Beautifully renovated and move-in ready, this spacious Warren Township home offers nearly 4,000 sq. ft. of thoughtfully designed living space on a private .88-acre wooded lot.. Step inside to an open, light-filled layout that seamlessly connects the stunning kitchen featuring an oversized island, quartz countertops, custom cabinetry, and brand new stainless steel appliances with inviting living and dining areas. Hardwood floors, recessed lighting, and custom built-ins add warmth and sophistication throughout.With 4 spacious bedrooms, including generous walk-in closets, 2 full baths and 1 powder room, there's plenty of space to live, work, and relax. The finished basement provides additional flexible space ideal for a media room, home office, gym, or recreation area.Outside, enjoy a private, beautifully landscaped setting perfect for entertaining, summer barbecues, or simply unwinding in your own peaceful retreat. Hardie Plank siding, black-trimmed windows, and a welcoming covered front porch create timeless curb appeal. Beautifully updated, spacious, and truly move-in ready, this is a home you can settle into and enjoy from day one.
Active
Price cut: $50K (10/12)
$1,399,000
50 Mountain Ave, Warren Twp., NJ 07059
4beds
--sqft
Single Family Residence
Built in 1970
0.88 Acres Lot
$-- Zestimate®
$--/sqft
$-- HOA
What's special
Stunning kitchenRecessed lightingTimeless curb appealGenerous walk-in closetsHardwood floorsPrivate beautifully landscaped settingWelcoming covered front porch
- 55 days
- 2,166
- 149
Zillow last checked:
Listing updated:
Listed by:
Priscila Nascimento 973-699-6987,
Re/Max Premier
Source: GSMLS,MLS#: 4048399
Facts & features
Interior
Bedrooms & bathrooms
- Bedrooms: 4
- Bathrooms: 3
- Full bathrooms: 2
- 1/2 bathrooms: 1
Primary bedroom
- Description: Full Bath, Walk-In Closet
Bedroom 1
- Level: Second
- Area: 195
- Dimensions: 13 x 15
Bedroom 2
- Level: Second
- Area: 144
- Dimensions: 12 x 12
Bedroom 3
- Level: Second
- Area: 156
- Dimensions: 13 x 12
Bedroom 4
- Level: Second
- Area: 132
- Dimensions: 12 x 11
Primary bathroom
- Features: Stall Shower
Dining room
- Features: Living/Dining Combo
- Level: Ground
Family room
- Level: Second
Kitchen
- Features: Kitchen Island, Eat-in Kitchen
- Level: Ground
Living room
- Level: First
Basement
- Features: Laundry Room, Utility Room
Heating
- 1 Unit, Forced Air, Zoned, Natural Gas
Cooling
- 1 Unit, Ceiling Fan(s), Central Air, Zoned
Appliances
- Included: Dishwasher, Dryer, Range/Oven-Gas, Refrigerator, Washer, Gas Water Heater
- Laundry: In Basement
Features
- Walk-In Closet(s), Kitchen
- Flooring: Tile, Wood
- Basement: Yes,Finished
- Number of fireplaces: 1
- Fireplace features: Living Room, Wood Burning
Property
Parking
- Total spaces: 2
- Parking features: 2 Car Width, Attached Garage, Finished Garage
- Attached garage spaces: 2
Features
- Patio & porch: Deck, Patio
Lot
- Size: 0.88 Acres
- Dimensions: .88
- Features: Wooded
Details
- Parcel number: 2720002040000000010004
Construction
Type & style
- Home type: SingleFamily
- Architectural style: Custom Home
- Property subtype: Single Family Residence
Materials
- Clapboard
- Roof: Asphalt Shingle,Metal
Condition
- Year built: 1970
- Major remodel year: 2023
Utilities & green energy
- Gas: Gas-Natural
- Sewer: Public Sewer
- Water: Well
- Utilities for property: Electricity Connected, Natural Gas Connected, Cable Available, Garbage Extra Charge
Community & HOA
Location
- Region: Warren
Financial & listing details
- Tax assessed value: $672,100
- Annual tax amount: $11,062
- Date on market: 8/23/2026
- Ownership type: Fee Simple
- Electric utility on property: Yes
Estimated market value
Not available
Estimated sales range
Not available
Not available
Price history
| Date | Event | Price |
|---|---|---|
| 10/12/2026 | Price change | $1,399,000-3.5% |
Source:  GSMLS #4048399 Report a problem GSMLS #4048399 Report a problem | ||
| 8/23/2026 | Listed for sale | $1,449,000-6.5% |
Source: GSMLS #4048399 Report a problem | ||
| 8/22/2026 | Listing removed | $1,549,000 |
Source: GSMLS #4037311 Report a problem | ||
| 8/12/2026 | Price change | $1,549,000-3.1% |
Source: GSMLS #4037311 Report a problem | ||
| 7/23/2026 | Price change | $1,599,000-3% |
Source: GSMLS #4037311 Report a problem | ||
| 6/26/2026 | Listed for sale | $1,649,000-2.7% |
Source: GSMLS #4037311 Report a problem | ||
| 3/22/2026 | Listing removed | $1,695,000 |
Source: GSMLS #4005245 Report a problem | ||
| 1/22/2026 | Listed for sale | $1,695,000+182.5% |
Source: GSMLS #4005245 Report a problem | ||
| 4/14/2022 | Sold | $600,000 |
Source: GSMLS #3768358 Report a problem | ||
Public tax history
| Year | Property taxes | Tax assessment |
|---|---|---|
| 2026 | $11,062 -4.7% | $672,100 +6.4% |
| 2025 | $11,605 +9% | $631,400 +9% |
| 2024 | $10,648 +1.4% | $579,300 +7% |
| 2023 | $10,496 +19% | $541,600 +23.1% |
| 2022 | $8,819 | $439,800 +3.5% |
| 2021 | -- | $424,800 +1.8% |
| 2020 | $8,421 +399.7% | $417,400 +1% |
| 2019 | $1,685 | $413,200 +2.1% |
| 2018 | $1,685 -67.5% | $404,600 +2.4% |
| 2017 | $5,178 -32.3% | $395,000 +2% |
| 2016 | $7,649 +3.4% | $387,100 +3.6% |
| 2015 | $7,394 +3.1% | $373,500 +2.9% |
| 2014 | $7,172 +2.9% | $363,000 +2.1% |
| 2013 | $6,968 +1% | $355,600 +1.7% |
| 2012 | $6,898 +3.6% | $349,600 +1.7% |
| 2011 | $6,661 +0.9% | $343,700 +5.5% |
| 2010 | $6,601 -3.7% | $325,700 -10.2% |
| 2009 | $6,858 | $362,500 -10% |
| 2008 | -- | $402,700 -3.3% |
| 2007 | -- | $416,500 +5.7% |
| 2006 | -- | $394,100 +10% |
| 2005 | -- | $358,400 +28.8% |
| 2004 | $4,729 | $278,200 |
| 2003 | -- | $278,200 +9.3% |
| 2002 | -- | $254,600 +6.2% |
| 2001 | -- | $239,800 |
Find assessor info on the county website
Monthly payment
Est. payment
Payment breakdown
Explore the cost of this home by adjusting the details. Changes won't be saved.Climate risks
Neighborhood: 07059
Nearby schools
Schools provided by the listing agent
- Elementary: Woodland
- Middle: Middle
- High: Whrhs
Source: GSMLS. This data may not be complete. We recommend contacting the local school district to confirm school assignments for this home.

Similar homes
- $1,219,0003 bd3 ba25k sqft34 Gates Ave, Warren Twp., NJ 07059For Sale
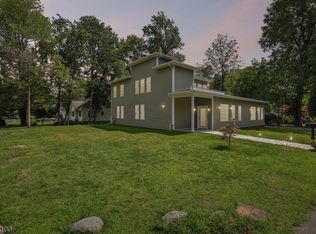 MLS ID #4049014, Augusto Verissimo, Weichert Realtors - Home City. GSMLS
 - $1,399,0005 bd5 ba-- sqft433 Grant Ave, Scotch Plains Twp., NJ 07076For Sale
 MLS ID #4053071, Janusz Minkina, Keller Williams Realty. GSMLS
 - $1,350,0004 bd4 ba3.5k sqft3 Martin Pl, Fairfield Twp., NJ 07004For Sale
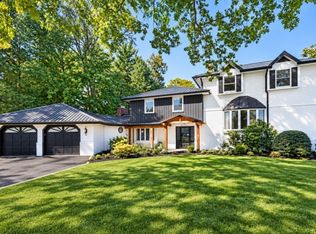 MLS ID #4058821, Robert W. Van Der Wende, Bhhs Van Der Wende Properties. GSMLS
 - $1,455,0004 bd5 ba-- sqft1978 Grand St, Scotch Plains Twp., NJ 07076New Construction
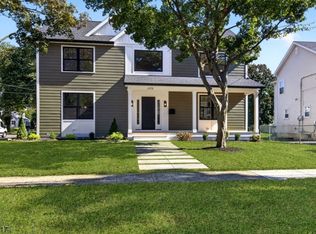 MLS ID #4053396, Paul Nilsen, Weichert Realtors. GSMLS
 - $1,299,9994 bd3 ba-- sqft931 Vosseller Ave, Martinsville, NJ 08836For Sale
 MLS ID #2706245R, NICOLA TRANI. All Jersey MLS
 - $1,499,0006 bd7 ba3.6k sqft25 Lamar Ave, Edison, NJ 08820For SaleMLS ID #2704455R, JACQUELINE NUZZO. All Jersey MLS
