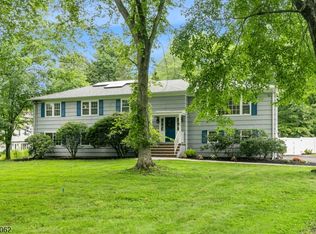
Nestled on approximately 1.95 private acres in the desirable Martinsville section of Bridgewater, completely renovated 931 Vosseller Avenue offers a perfect blend of sophisticated updates, natural beauty and so much light.. Inside, a spacious floor plan features premium Bruce Dundee hardwood flooring, custom Italian tile accents, and completely renovated bathrooms. The custom chef's kitchen stands out with premium appliances, rich cabinetry, granite countertops, and a dramatic waterfall island. Directly across from Cromwell Park, the property provides immediate access to scenic hiking trails. A massive, unfinished 1,347-square-foot basement offers an expansive footprint ready to customize into a recreation room, home theater, or private fitness studio.
Active
$1,299,000
931 Vosseller Ave, Bridgewater Twp., NJ 08836
4beds
--sqft
Single Family Residence
Built in 1992
1.95 Acres Lot
$1,287,000 Zestimate®
$--/sqft
$-- HOA
What's special
Completely renovatedCompletely renovated bathroomsRich cabinetryDramatic waterfall islandCustom italian tile accentsPremium appliancesGranite countertops
- 35 days
- 1,018
- 39
Zillow last checked:
Listing updated:
Listed by:
Greg Mrozak 856-332-5747,
Coldwell Banker Realty
Source: GSMLS,MLS#: 4043597
Facts & features
Interior
Bedrooms & bathrooms
- Bedrooms: 4
- Bathrooms: 3
- Full bathrooms: 2
- 1/2 bathrooms: 1
Primary bedroom
- Description: Full Bath, Walk-In Closet
Bedroom 1
- Level: Second
- Area: 285
- Dimensions: 19 x 15
Bedroom 2
- Level: Second
- Area: 204
- Dimensions: 17 x 12
Bedroom 3
- Level: Second
- Area: 182
- Dimensions: 14 x 13
Bedroom 4
- Level: Second
- Area: 195
- Dimensions: 15 x 13
Primary bathroom
- Features: Bidet, Stall Shower
Dining room
- Features: Formal Dining Room
- Level: First
- Area: 210
- Dimensions: 15 x 14
Family room
- Level: First
- Area: 676
- Dimensions: 26 x 26
Kitchen
- Features: Kitchen Island, Eat-in Kitchen, Pantry, Separate Dining Area
- Level: First
- Area: 330
- Dimensions: 22 x 15
Living room
- Level: First
- Area: 285
- Dimensions: 19 x 15
Basement
- Features: GarEnter, Office, Storage, Utility
Heating
- 2 Units, Forced Air, Gas-Propane Owned
Cooling
- 2 Units, Central Air, House Exhaust Fan
Appliances
- Included: Carbon Monoxide Detector, Dishwasher, Disposal, Dryer, Microwave, Range/Oven-Gas, Refrigerator, Washer, Gas Water Heater
Features
- Flooring: Tile, Wood
- Doors: Storm Door(s)
- Windows: Thermal Windows/Doors
- Basement: Yes,Full,Unfinished,Walk-Out Access
- Number of fireplaces: 2
- Fireplace features: Family Room, Living Room, Wood Burning
Property
Parking
- Total spaces: 8
- Parking features: 2 Car Width, Asphalt, Built-In Garage, Garage Door Opener, Underground
- Attached garage spaces: 2
- Uncovered spaces: 8
Features
- Patio & porch: Deck, Open Porch(es)
- Has spa: Yes
- Spa features: Bath
Lot
- Size: 1.95 Acres
- Dimensions: 1.95 AC
- Features: Backs to Park Land, Irregular Lot, Wooded
Details
- Additional structures: Storage Shed
- Parcel number: 2706008020000000830001
Construction
Type & style
- Home type: SingleFamily
- Architectural style: Custom Home,Colonial
- Property subtype: Single Family Residence
Materials
- Brick, Vinyl Siding
- Roof: Asphalt Shingle
Condition
- Year built: 1992
- Major remodel year: 2024
Utilities & green energy
- Gas: Gas-Propane
- Sewer: Public Sewer
- Water: Public
- Utilities for property: Electricity Connected, Propane, Cable Available, Fiber Optic Available, Garbage Included
Community & HOA
Community
- Security: Carbon Monoxide Detector
Location
- Region: Martinsville
Financial & listing details
- Tax assessed value: $1,062,200
- Annual tax amount: $18,947
- Date on market: 7/29/2026
- Exclusions: Personal Items.
- Ownership type: Fee Simple
- Electric utility on property: Yes
Estimated market value
$1,287,000
$1.22M - $1.35M
$5,672/mo
Price history
| Date | Event | Price |
|---|---|---|
| 7/29/2026 | Listed for sale | $1,299,000-7.1% |
Source:  GSMLS #4043597 Report a problem GSMLS #4043597 Report a problem | ||
| 7/11/2026 | Listing removed | $1,399,000 |
Source: GSMLS #4021615 Report a problem | ||
| 6/9/2026 | Price change | $1,399,000-6.7% |
Source: GSMLS #4021615 Report a problem | ||
| 4/25/2026 | Listed for sale | $1,499,000+52.2% |
Source: GSMLS #4021615 Report a problem | ||
| 8/8/2024 | Sold | $985,000+2.4% |
Source: GSMLS #3898949 Report a problem | ||
| 5/14/2024 | Pending sale | $962,000 |
Source: GSMLS #3898949 Report a problem | ||
| 5/4/2024 | Listed for sale | $962,000+257.9% |
Source: GSMLS #3898949 Report a problem | ||
| 12/5/2005 | Sold | $268,805 |
Source: Public Record Report a problem | ||
Public tax history
| Year | Property taxes | Tax assessment |
|---|---|---|
| 2025 | $18,928 +1.6% | $983,800 +1.6% |
| 2024 | $18,628 +7% | $968,200 +10.3% |
| 2023 | $17,416 +4.6% | $877,800 +9.7% |
| 2022 | $16,656 | $799,900 +1.2% |
| 2021 | -- | $790,500 +0.8% |
| 2020 | $16,438 +1.5% | $784,000 +1.3% |
| 2019 | $16,192 +0.7% | $774,300 +1.3% |
| 2018 | $16,072 +1.8% | $764,500 +0.8% |
| 2017 | $15,794 +1.1% | $758,100 +0.2% |
| 2016 | $15,617 +4.7% | $756,400 +1.1% |
| 2015 | $14,920 +1.9% | $748,300 +6.3% |
| 2014 | $14,647 +2.8% | $704,100 -0.2% |
| 2013 | $14,245 +2.4% | $705,200 -1.1% |
| 2012 | $13,909 +1.8% | $712,900 |
| 2011 | $13,664 -1.3% | $712,900 -2.5% |
| 2010 | $13,841 | $731,100 -5% |
| 2009 | -- | $769,800 -2% |
| 2008 | -- | $785,800 -4.1% |
| 2007 | -- | $819,200 +0.4% |
| 2006 | -- | $815,800 +8% |
| 2005 | -- | $755,500 +28.7% |
| 2004 | $11,347 | $587,000 |
| 2003 | -- | $587,000 |
| 2002 | -- | $587,000 |
| 2001 | -- | $587,000 |
Find assessor info on the county website
Monthly payment
Est. payment
Payment breakdown
Explore the cost of this home by adjusting the details. Changes won't be saved.Climate risks
Neighborhood: Martinsville
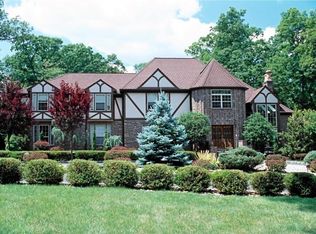
- $1,473,2005 bd4 ba5k sqft929 Vosseller Ave, Martinsville, NJ 08836Off Market
- $1,245,7004 bd4 ba4.2k sqft919 Vosseller Ave, Martinsville, NJ 08836Off Market
- $799,300-- bd-- ba1.8k sqft937 Vosseller Ave, Martinsville, NJ 08836Off Market
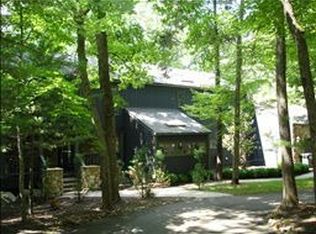
- $1,072,6005 bd4 ba2.7k sqft921 Vosseller Ave, Martinsville, NJ 08836Off Market
Similar homes
- $1,295,0004 bd3 ba-- sqft80 Talmage Rd, Mendham Boro, NJ 07945For Sale
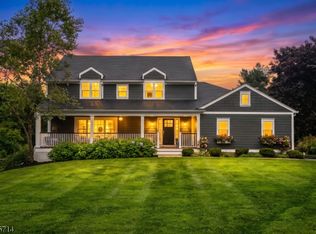 MLS ID #4049371, Liane Dobson, Kl Sotheby's Int'l. Realty. GSMLS
 - $1,479,0004 bd4 ba-- sqft7 GORDON PLACE, Bernards Twp., NJ 07920For Sale
 MLS ID #4050265, Yassaman H. Azizi, Coldwell Banker Realty. GSMLS
 - $1,349,0005 bd3 ba97k sqft17 Sandalwood Dr, Warren Twp., NJ 07059For Sale
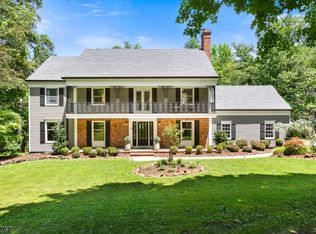 MLS ID #4038611, Mina Greiss, Alexander Anderson Real Estate. GSMLS
 - $1,195,0005 bd4 ba-- sqft67 Kinnan Way, Bernards Twp., NJ 07920For Sale
 MLS ID #4046880, Kelly Ann Peterpaul, Coldwell Banker Realty. GSMLS
