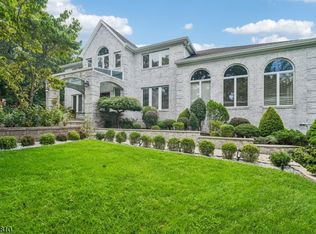
A showstopping home where sophisticated interiors meet resort-style outdoor living! Tucked along a quiet private street, this beautifully landscaped property offers exceptional curb appeal and a sun-filled, modern interior. A soaring 2-story foyer introduces an impressive floor plan featuring a formal dining room and expansive great room. The chef's kitchen is a standout with an oversized island, Sub-Zero refrigerator and freezer drawers, under-counter microwave, dishwasher and 6-burner Dacor range. A 1st-floor office/possible guest room, powder room and laundry add flexibility. Upstairs, the generous primary suite features a walk in closet and spa-like bath with soaking tub and separate shower, accompanied by 3 additional bedrooms and a hall bath. French doors lead to an incredible private retreat with outdoor kitchen, deck, pool with waterfall, hot tub, patio, pergola, 2 fire pits and fenced lawn framed by mature trees. Huge basement offers endless possibilities. Whole-house generator, security system and extensive recent home and pool improvements. Blue Ribbon Center Grove Elementary School and convenient to major highways, Newark Airport and NYC transportation. See media for complete upgrade list!
Under contract
$1,450,000
16 Winchester Terrace, Randolph Twp., NJ 07869
4beds
--sqft
Single Family Residence
Built in 1990
1.15 Acres Lot
$1,540,000 Zestimate®
$--/sqft
$-- HOA
What's special
Sophisticated interiorsPool with waterfallResort-style outdoor livingWalk in closetBeautifully landscaped propertyExceptional curb appealUnder-counter microwave
- 54 days
- 133
- 1
Likely to sell faster than
Zillow last checked:
Listing updated:
Listed by:
Mara Glauberg 917-733-3304,
Weichert Realtors Corp Hq
Source: GSMLS,MLS#: 4048863
Facts & features
Interior
Bedrooms & bathrooms
- Bedrooms: 4
- Bathrooms: 3
- Full bathrooms: 2
- 1/2 bathrooms: 1
Primary bedroom
- Description: Full Bath, Walk-In Closet
Bedroom 1
- Level: Second
- Area: 399
- Dimensions: 21 x 19
Bedroom 2
- Level: Second
- Area: 210
- Dimensions: 15 x 14
Bedroom 3
- Level: Second
- Area: 180
- Dimensions: 15 x 12
Bedroom 4
- Level: Second
- Area: 228
- Dimensions: 19 x 12
Primary bathroom
- Features: Soaking Tub, Stall Shower
Dining room
- Features: Formal Dining Room
- Level: First
- Area: 255
- Dimensions: 17 x 15
Family room
- Level: First
- Area: 391
- Dimensions: 23 x 17
Kitchen
- Features: Kitchen Island, Eat-in Kitchen, Separate Dining Area
- Level: First
- Area: 240
- Dimensions: 24 x 10
Heating
- 1 Unit, Forced Air, Natural Gas
Cooling
- 1 Unit, Attic Fan, Central Air
Appliances
- Included: Dishwasher, Dryer, Generator-Built-In, Microwave, Range/Oven-Gas, Refrigerator, Washer, Gas Water Heater
Features
- Breakfast
- Flooring: Tile, Wood
- Windows: Blinds, Skylight(s)
- Basement: Yes,Unfinished,Sump Pump
- Number of fireplaces: 1
- Fireplace features: Family Room, Wood Burning
Property
Parking
- Total spaces: 2
- Parking features: 2 Car Width, Attached Garage
- Attached garage spaces: 2
Features
- Patio & porch: Deck, Patio
- Exterior features: Barbecue, Curbs
- Has private pool: Yes
- Pool features: Gunite, In Ground, Outdoor Pool
Lot
- Size: 1.15 Acres
- Dimensions: 1.15
- Features: Level
Details
- Parcel number: 2332000810002000040000
- Other equipment: Generator-Built-In
Construction
Type & style
- Home type: SingleFamily
- Architectural style: Colonial
- Property subtype: Single Family Residence
Materials
- Brick, Vinyl Siding
- Roof: Asphalt Shingle
Condition
- Year built: 1990
- Major remodel year: 2026
Utilities & green energy
- Gas: Gas-Natural
- Sewer: Septic 4 Bedroom Town Verified
- Water: Public
- Utilities for property: Natural Gas Connected, Cable Connected, Garbage Included
Community & HOA
Community
- Subdivision: Carrell Estates
Location
- Region: Randolph
Financial & listing details
- Tax assessed value: $691,900
- Annual tax amount: $21,186
- Date on market: 8/26/2026
- Exclusions: Garage fridge and chest freezer
- Ownership type: Fee Simple
Estimated market value
$1,540,000
$1.46M - $1.62M
$5,192/mo
Price history
| Date | Event | Price |
|---|---|---|
| 9/4/2026 | Pending sale | $1,450,000 |
Source:  GSMLS #4048863 Report a problem GSMLS #4048863 Report a problem | ||
| 8/26/2026 | Listed for sale | $1,450,000+4.7% |
Source: GSMLS #4048863 Report a problem | ||
| 9/27/2023 | Sold | $1,385,000+15.5% |
Source:  NJMLS #23024393 Report a problem NJMLS #23024393 Report a problem | ||
| 8/18/2023 | Pending sale | $1,199,000 |
Source: NJMLS #23024393 Report a problem | ||
| 8/7/2023 | Listed for sale | $1,199,000-0.1% |
Source: NJMLS #23024393 Report a problem | ||
| 7/15/2022 | Sold | $1,200,000+9.2% |
Source: GSMLS #3783581 Report a problem | ||
| 5/19/2022 | Listed for sale | $1,099,000+64.6% |
Source: GSMLS #3783581 Report a problem | ||
| 6/3/2014 | Sold | $667,500-2.6% |
Source: GSMLS #3126235 Report a problem | ||
| 3/22/2014 | Listed for sale | $685,000 |
Source: RE/MAX Properties Unlimited Morristown #3126235 Report a problem | ||
Public tax history
| Year | Property taxes | Tax assessment |
|---|---|---|
| 2026 | $20,287 +3.6% | $691,900 |
| 2025 | $19,588 | $691,900 |
| 2024 | $19,588 +2.6% | $691,900 |
| 2023 | $19,096 +3.3% | $691,900 |
| 2022 | $18,494 +0.8% | $691,900 +0.2% |
| 2021 | $18,349 +2.4% | $690,400 |
| 2020 | $17,916 +1.3% | $690,400 |
| 2019 | $17,688 +1.3% | $690,400 |
| 2018 | $17,467 -1.7% | $690,400 +8.1% |
| 2017 | $17,769 +5% | $638,600 +36.5% |
| 2016 | $16,916 +1.6% | $467,800 |
| 2015 | $16,654 +2% | $467,800 |
| 2014 | $16,322 +2.1% | $467,800 |
| 2013 | $15,985 +2.1% | $467,800 |
| 2012 | $15,653 +3.8% | $467,800 |
| 2011 | $15,082 +3.7% | $467,800 |
| 2010 | $14,544 +2.2% | $467,800 |
| 2009 | $14,231 | $467,800 |
| 2008 | -- | $467,800 |
| 2007 | -- | $467,800 |
| 2006 | -- | $467,800 |
| 2005 | -- | $467,800 |
| 2004 | -- | $467,800 |
| 2003 | -- | $467,800 |
| 2002 | -- | $467,800 |
| 2001 | -- | $467,800 |
Find assessor info on the county website
Monthly payment
Est. payment
Payment breakdown
Explore the cost of this home by adjusting the details. Changes won't be saved.Climate risks
Neighborhood: 07869
Nearby schools
Schools provided by the listing agent
- Elementary: Cntr.grove
- Middle: Randolph
- High: Randolph
Source: GSMLS. This data may not be complete. We recommend contacting the local school district to confirm school assignments for this home.

Similar homes
- $1,099,0004 bd4 ba-- sqft46 Ironia Rd, Chester Twp., NJ 07930For Sale
 MLS ID #4050166, Aura M. Villa Sanchez, Re/Max Platinum Group. GSMLS
 - $1,400,0005 bd4 ba-- sqft24 Emerson Rd, Parsippany-Troy Hills Twp., NJ 07950For Sale
 MLS ID #4055931, Audrey Chang, Coldwell Banker Realty. GSMLS
 - $1,499,0004 bd3 ba-- sqft6 Dahl Dr, Montville Twp., NJ 07045For Sale
 MLS ID #4059866, Michael J Reddin, Serhant New Jersey Llc. GSMLS
 - $1,299,0004 bd4 ba-- sqft33 Crest Dr, Bernardsville Boro, NJ 07924For Sale
 MLS ID #4057799, Carolyn Fahey, Fahey Realtors. GSMLS
