Set on 1.39 wooded acres in one of Bernardsville's most sought-after neighborhoods, this custom contemporary is a modern oasis with captivating views of the NYC skyline, yet just minutes from the heart of town. Designed to embrace its natural surroundings, the home is filled with light from soaring vaulted ceilings and dramatic custom windows, while wraparound decks create a seamless connection between indoors and out. A wood-burning fireplace and built-in wet bar set the stage for relaxed evenings and effortless entertaining. The eat-in kitchen opens to a family room with dining area, while a first-floor office overlooks the deck. Designed for easy one-level living, the main floor includes a serene primary suite with double closets, dressing room, marble bath, and sun-filled 13' x 10' sitting room. A second bedroom, updated hall bath, powder room, and laundry complete this level. The walkout lower level offers a private entrance, two additional bedrooms, full bath, recreation room, gym, and abundant storage. Possible in-law suite. With four bedrooms, three and a half baths, a two-car garage, this distinctive home offers an exceptional combination of privacy, convenience, and contemporary style.
Active
$1,299,000
33 Crest Dr, Bernardsville Boro, NJ 07924
4beds
--sqft
Single Family Residence
Built in 1975
1.39 Acres Lot
$-- Zestimate®
$--/sqft
$-- HOA
What's special
Wood-burning fireplaceEat-in kitchenTwo-car garageSoaring vaulted ceilingsDouble closetsRecreation roomDramatic custom windows
- 10 days
- 1,657
- 149
Likely to sell faster than
Zillow last checked:
Listing updated:
Listed by:
Carolyn Fahey 908-204-0600,
Fahey Realtors,
Ashley Fahey
Source: GSMLS,MLS#: 4057799
Facts & features
Interior
Bedrooms & bathrooms
- Bedrooms: 4
- Bathrooms: 4
- Full bathrooms: 3
- 1/2 bathrooms: 1
Primary bedroom
- Description: 1st Floor, Dressing Room, Full Bath, Sitting Room
Bedroom 1
- Level: First
- Area: 224
- Dimensions: 14 x 16
Bedroom 2
- Level: First
- Area: 180
- Dimensions: 15 x 12
Bedroom 3
- Level: Ground
- Area: 182
- Dimensions: 14 x 13
Bedroom 4
- Level: Ground
- Area: 168
- Dimensions: 14 x 12
Primary bathroom
- Features: Tub Shower
Dining room
- Features: Formal Dining Room
- Level: First
- Area: 224
- Dimensions: 16 x 14
Family room
- Level: First
- Area: 224
- Dimensions: 16 x 14
Kitchen
- Features: Eat-in Kitchen
- Level: First
- Area: 220
- Dimensions: 22 x 10
Living room
- Level: First
- Area: 408
- Dimensions: 24 x 17
Basement
- Features: 2 Bedrooms, Bath(s) Other, Exercise Room, Media Room, Rec Room, Storage Room
Heating
- 1 Unit, Forced Air, Natural Gas
Cooling
- 1 Unit, Central Air
Appliances
- Included: Electric Cooktop, Dishwasher, Dryer, Microwave, Refrigerator, Wall Oven(s) - Electric, Washer, Gas Water Heater
Features
- Office, Rec Room, Media Room, In-Law Floorplan, Bath(s) Other, Storage Room, Walkout
- Flooring: Marble, Stone, Tile, Wood
- Windows: Skylight(s)
- Basement: Yes,Finished,Walk-Out Access
- Number of fireplaces: 1
- Fireplace features: Wood Burning
Property
Parking
- Total spaces: 2
- Parking features: 2 Car Width, Asphalt
- Garage spaces: 2
- Uncovered spaces: 2
Features
- Patio & porch: Deck, Patio
- Has view: Yes
- View description: Skyline
Lot
- Size: 1.39 Acres
- Dimensions: 1.39AC
- Features: Cul-De-Sac, Wooded
Details
- Parcel number: 2703000260000000070000
- Zoning description: residential
Construction
Type & style
- Home type: SingleFamily
- Architectural style: Custom Home,Contemporary
- Property subtype: Single Family Residence
Materials
- Stone, Wood Siding
- Roof: Asphalt Shingle
Condition
- Year built: 1975
- Major remodel year: 2018
Utilities & green energy
- Gas: Gas-Natural
- Sewer: Septic 4 Bedroom Town Verified
- Water: Public
- Utilities for property: Electricity Connected, Natural Gas Connected, Fiber Optic Available, Garbage Extra Charge
Community & HOA
Location
- Region: Bernardsville
Financial & listing details
- Tax assessed value: $781,900
- Annual tax amount: $15,365
- Date on market: 10/8/2026
- Exclusions: Ask LA
- Ownership type: Fee Simple
- Electric utility on property: Yes
Estimated market value
Not available
Estimated sales range
Not available
Not available
Price history
| Date | Event | Price |
|---|---|---|
| 10/8/2026 | Listed for sale | $1,299,000+48.5% |
Source:  GSMLS #4057799 Report a problem | ||
| 8/30/2021 | Listing removed | -- |
Source: GSMLS #3727267 Report a problem | ||
| 8/24/2021 | Listed for sale | $875,000 |
Source: GSMLS #3727267 Report a problem | ||
| 8/10/2021 | Listing removed | -- |
Source: GSMLS #3727267 Report a problem | ||
| 7/14/2021 | Listed for sale | $875,000 |
Source: GSMLS #3727267 Report a problem | ||
| 5/21/2021 | Listing removed | -- |
Source:  Weichert Pro Report a problem | ||
| 5/14/2021 | Listed for sale | $875,000 |
Source: GSMLS #3704946 Report a problem | ||
| 4/25/2021 | Listing removed | -- |
Source: Weichert Pro Report a problem | ||
| 4/14/2021 | Listed for sale | $875,000-2.7% |
Source: GSMLS #3704946 Report a problem | ||
| 9/2/2019 | Listing removed | $899,000 |
Source: FAHEY REALTORS #3523025 Report a problem | ||
| 7/8/2019 | Price change | $899,000-3.2% |
Source: FAHEY REALTORS #3523025 Report a problem | ||
| 3/13/2019 | Listed for sale | $929,000 |
Source: FAHEY REALTORS #3523025 Report a problem | ||
| 2/6/2019 | Listing removed | $929,000 |
Source: FAHEY REALTORS #3523025 Report a problem | ||
| 1/3/2019 | Listed for sale | $929,000+9.9% |
Source: FAHEY REALTORS #3523025 Report a problem | ||
| 3/22/2004 | Sold | $845,000+23.4% |
Source: Public Record Report a problem | ||
| 6/30/1999 | Sold | $685,000 |
Source: Public Record Report a problem | ||
Public tax history
| Year | Property taxes | Tax assessment |
|---|---|---|
| 2026 | $17,564 -2.9% | $998,100 +7.9% |
| 2025 | $18,092 +8.1% | $925,400 +8.1% |
| 2024 | $16,735 +2.9% | $856,000 +5.7% |
| 2023 | $16,271 +3.6% | $809,900 +3.6% |
| 2022 | $15,706 | $781,900 +4.4% |
| 2021 | -- | $748,600 +2.5% |
| 2020 | $14,955 +7.7% | $730,300 -0.5% |
| 2019 | $13,879 | $733,800 +5.3% |
| 2018 | $13,879 +2.9% | $697,100 -0.4% |
| 2017 | $13,485 +2.5% | $699,800 +0.3% |
| 2016 | $13,162 +2.2% | $697,900 -2.6% |
| 2015 | $12,873 +0.6% | $716,500 +1.8% |
| 2014 | $12,800 +2.2% | $703,800 -1.6% |
| 2013 | $12,523 -0.9% | $715,500 -0.6% |
| 2012 | $12,642 0% | $719,700 -4% |
| 2011 | $12,647 -4.8% | $749,800 -2.9% |
| 2010 | $13,288 +3.7% | $772,100 -13.6% |
| 2009 | $12,808 | $893,600 -3.6% |
| 2008 | -- | $926,800 -2% |
| 2007 | -- | $945,800 +3.9% |
| 2006 | -- | $910,000 +9.2% |
| 2005 | -- | $833,400 +9.7% |
| 2004 | $10,712 | $759,700 |
| 2003 | -- | $759,700 +6.1% |
| 2002 | -- | $716,300 +0.5% |
| 2001 | -- | $712,400 |
Find assessor info on the county website
Monthly payment
Est. payment
Payment breakdown
Explore the cost of this home by adjusting the details. Changes won't be saved.Climate risks
Neighborhood: 07924
Nearby schools
Schools provided by the listing agent
- Elementary: Bedwell
- Middle: Bernardsvillems
- High: Bernards Hs
Source: GSMLS. This data may not be complete. We recommend contacting the local school district to confirm school assignments for this home.
Similar homes
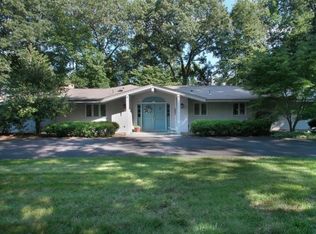
- $1,650,0005 bd6 ba6.1k sqft101 Rippling Brook Way, Bernardsville Boro, NJ 07924For Sale
 MLS ID #4051774, Georgina Goh, Weichert Realtors. GSMLS
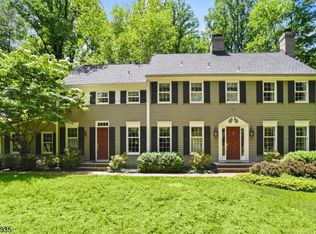
- $1,350,0004 bd3 ba-- sqft64 Dogwood Ter, Long Hill Twp., NJ 07946For Sale
 MLS ID #4056793, Denise Murphy, Weichert Realtors. GSMLS
- $1,099,9994 bd3 ba-- sqft15 Quill Pen Way, Warren Twp., NJ 07059For Sale
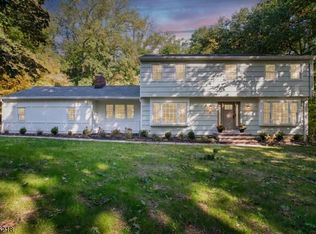 MLS ID #4057579, Karina Abad, Nexthome Premier. GSMLS
- $1,350,0004 bd4 ba3.5k sqft3 Martin Pl, Fairfield Twp., NJ 07004For Sale
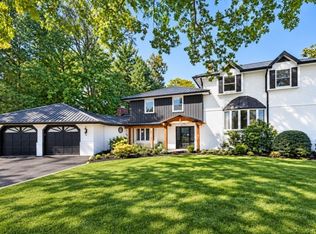 MLS ID #4058821, Robert W. Van Der Wende, Bhhs Van Der Wende Properties. GSMLS
- $1,299,9994 bd3 ba-- sqft931 Vosseller Ave, Martinsville, NJ 08836For Sale
 MLS ID #2706245R, NICOLA TRANI. All Jersey MLS
