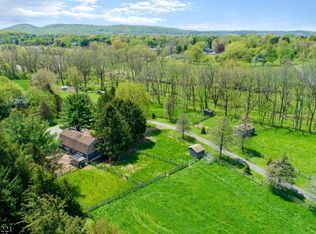
This immaculate, sunny home has been extensively-renovated to meet the expectations of today's buyers blending a traditional country setting with its updated, well-planned interior. The open main living areas are anchored by an upscale kitchen with stainless steel appliances, custom cabinetry, and granite and tile detail, while continuous oak flooring, recessed lighting, newer windows and doors, and fresh interior paint create a cohesive feel throughout. The primary suite includes a large dressing room/walk-in closet and updated bathroom. Three additional sunny bedrooms on the second floor are served by the updated hall bathroom. The well-configured, updated mudroom/laundry room provides a practical transition space. A large Trex deck with multiple sitting areas overlooks and connects to the open, level backyard and farm areas. Features of this farm-assessed property include a 4-stall barn with tack room and wide aisle, a professionally-installed riding ring, and sweeping, open, level acreage suitable for pastures. This offering includes a pre-existing unimproved lot currently used as a hayfield offering the potential for a second residence, subject to applicable approvals. This home is perfect for a buyer looking for an updated traditional home in an upscale rural setting representing the best of what life in Tewksbury has to offer. Conveniently located in a neighborhood setting with easy/quick access to Oldwick Village, Clinton, Route 78, and recreation and shopping areas.
Active
$1,349,000
24 Welsh Road, Tewksbury Twp., NJ 08833
4beds
--sqft
Single Family Residence
Built in 1974
7.65 Acres Lot
$-- Zestimate®
$--/sqft
$-- HOA
What's special
- 12 days
- 1,821
- 126
Zillow last checked:
Listing updated:
Listed by:
Kelly Gordon 908-963-3129,
Kl Sotheby's Int'l. Realty
Source: GSMLS,MLS#: 4050492
Facts & features
Interior
Bedrooms & bathrooms
- Bedrooms: 4
- Bathrooms: 3
- Full bathrooms: 2
- 1/2 bathrooms: 1
Primary bedroom
- Description: Dressing Room, Full Bath, Walk-In Closet
Bedroom 1
- Level: Second
Bedroom 2
- Level: Second
Bedroom 3
- Level: Second
Bedroom 4
- Level: Second
Primary bathroom
- Features: Stall Shower
Dining room
- Level: First
Family room
- Level: First
Kitchen
- Features: Kitchen Island, See Remarks
- Level: First
Living room
- Level: First
Basement
- Features: Storage Room, Utility Room
Heating
- 1 Unit, Oil Tank Above Ground - Inside
Cooling
- 1 Unit
Appliances
- Included: Carbon Monoxide Detector, Dishwasher, Dryer, Kitchen Exhaust Fan, Microwave, Range/Oven-Gas, Refrigerator, Self Cleaning Oven, Washer, Wine Refrigerator, Electric Water Heater
- Laundry: Laundry Room
Features
- Florida/3Season
- Flooring: Tile, Wood
- Windows: Thermal Windows/Doors
- Basement: Yes,Full,Unfinished
- Number of fireplaces: 1
- Fireplace features: Family Room, Wood Burning
Property
Parking
- Total spaces: 2
- Parking features: Asphalt, Driveway-Exclusive
- Garage spaces: 2
- Has uncovered spaces: Yes
Features
- Patio & porch: Deck, Enclosed Porch(es), Open Porch(es)
Lot
- Size: 7.65 Acres
- Dimensions: 7.65 acres
- Features: Level, Open Lot
Details
- Additional structures: Barn/Stable, Outbuilding
- Parcel number: 1924000370000000060003
- Horses can be raised: Yes
- Horse amenities: Horse Facilities
Construction
Type & style
- Home type: SingleFamily
- Architectural style: Colonial,Custom Home
- Property subtype: Single Family Residence
Materials
- Wood Shingle
- Roof: Asphalt Shingle
Condition
- Year built: 1974
- Major remodel year: 2019
Utilities & green energy
- Sewer: Septic 4 Bedroom Town Verified
- Water: Private, Well
- Utilities for property: Electricity Connected, Cable Available, Garbage Extra Charge
Community & HOA
Community
- Security: Carbon Monoxide Detector
Location
- Region: Lebanon
Financial & listing details
- Tax assessed value: $509,600
- Annual tax amount: $13,839
- Date on market: 9/11/2026
- Ownership type: Fee Simple
- Electric utility on property: Yes
Estimated market value
Not available
Estimated sales range
Not available
Not available
Price history
| Date | Event | Price |
|---|---|---|
| 9/11/2026 | Listed for sale | $1,349,000+50.1% |
Source:  GSMLS #4050492 Report a problem GSMLS #4050492 Report a problem | ||
| 7/1/2023 | Listing removed | -- |
Source: GSMLS #3697263 Report a problem | ||
| 6/29/2021 | Sold | $899,000 |
Source: GSMLS #3697263 Report a problem | ||
| 3/15/2021 | Price change | $899,000-4.3% |
Source: GSMLS #3697263 Report a problem | ||
| 1/27/2021 | Listed for sale | $939,000-1.1% |
Source: Owner Report a problem | ||
| 8/5/2020 | Listing removed | $949,900 |
Source: LEAF REALTORS #3633015 Report a problem | ||
| 5/15/2020 | Listed for sale | $949,900 |
Source: LEAF REALTORS #3633015 Report a problem | ||
| 3/13/2020 | Listing removed | $949,900 |
Source: LEAF REALTORS #3614462 Report a problem | ||
| 2/5/2020 | Listed for sale | $949,900+35.7% |
Source: LEAF REALTORS #3614462 Report a problem | ||
| 2/14/2017 | Sold | $700,000-7.9% |
Source: Agent Provided Report a problem | ||
| 9/1/2016 | Listing removed | $759,999 |
Source: LEAF REALTORS #3299743 Report a problem | ||
| 4/22/2016 | Price change | $759,999-14.6% |
Source: LEAF REALTORS #3299743 Report a problem | ||
| 10/6/2015 | Listed for sale | $890,000+52.3% |
Source: LEAF REALTORS #3258085 Report a problem | ||
| 4/1/2013 | Listing removed | $584,500 |
Source: Coldwell Banker Residential Brokerage - Clinton Office #2966303 Report a problem | ||
| 9/27/2012 | Price change | $584,500-34.3% |
Source: Coldwell Banker Residential Brokerage - Clinton Office #2966303 Report a problem | ||
| 9/1/2012 | Listed for sale | $890,000+51.6% |
Source: Coldwell Banker Residential Brokerage - Clinton Office #2966303 Report a problem | ||
| 5/30/2012 | Listing removed | $587,000 |
Source: Weichert Realtors Report a problem | ||
| 11/19/2011 | Listed for sale | $587,000+42.5% |
Source: Weichert Realtors #2900350 Report a problem | ||
| 6/16/1995 | Sold | $412,000 |
Source: Agent Provided Report a problem | ||
Public tax history
| Year | Property taxes | Tax assessment |
|---|---|---|
| 2025 | $12,254 | $504,500 |
| 2024 | $12,254 +2.8% | $504,500 -0.1% |
| 2023 | $11,923 +6.7% | $504,800 +0.1% |
| 2022 | $11,171 +2.4% | $504,500 +2.6% |
| 2021 | $10,906 +5.6% | $491,700 |
| 2020 | $10,330 +1.5% | $491,700 +23% |
| 2019 | $10,174 +9.8% | $399,600 +8.5% |
| 2018 | $9,268 +3.4% | $368,200 |
| 2017 | $8,966 +3.3% | $368,200 |
| 2016 | $8,678 +1.4% | $368,200 |
| 2015 | $8,561 +2.4% | $368,200 |
| 2014 | $8,362 | $368,200 |
Find assessor info on the county website
Monthly payment
Est. payment
Payment breakdown
Explore the cost of this home by adjusting the details. Changes won't be saved.Climate risks
Neighborhood: 08833
Nearby schools
Schools provided by the listing agent
- Elementary: Tewksbury Es
- Middle: Oldturnpke
- High: Voorhees
Source: GSMLS. This data may not be complete. We recommend contacting the local school district to confirm school assignments for this home.
Similar homes
- $1,399,9994 bd5 ba-- sqft5 Apgar Way, Tewksbury Twp., NJ 08833For Sale
 MLS ID #4050314, Christina Scott, Exp Realty, Llc. GSMLS
 - $1,399,0004 bd6 ba4.3k sqft2 Glencree Ln, Clinton Twp., NJ 08833For Sale
 MLS ID #4046883, Diane Lynne Goodwin, Keller Williams Realty. GSMLS
 - $1,085,0004 bd3 ba-- sqft32 Sawmill Rd, Tewksbury Twp., NJ 08833For Sale
 MLS ID #4052535, Marie Newell, Weichert Realtors. GSMLS
 - $1,200,0004 bd6 ba-- sqft20 Ridge Rd, Tewksbury Twp., NJ 08833For Sale
 MLS ID #4042058, Jennifer Taylor, Compass New Jersey, Llc. GSMLS
