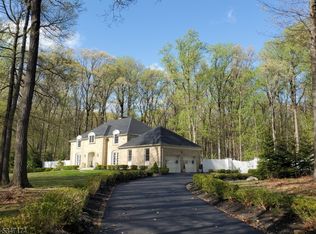
A rare offering where timeless architecture, exceptional craftsmanship and resort-inspired grounds come together in perfect harmony on a premium lot in an established neighborhood, this custom-built residence designed by renowned architect, David Minno, offers an extraordinary balance of privacy, elegance and livability. Sunlight pours through oversized transom windows, illuminating interiors with soaring ceilings, rich hardwood and stone floors, and custom millwork and built-ins. Designed for effortless entertaining and comfortable daily living, the open floor plan flows seamlessly from one inviting space to the next. The serene primary suite is a true retreat, featuring a sitting area, 2 walk-in closets, and a spa-caliber bath with a steam shower and soaking tub. 3 additional bedrooms and 2 full baths are complemented by a private in-law/au pair suite with its own office, bedroom, and full bath. A full height, full unfinished lower level offers exceptional potential, and is equipped with existing plumbing for a future bath and mechanicals already in place for a wine cellar. Outside, award-winning landscape architect Brian Bosenberg has created a spectacular setting of bluestone patios, custom fencing, and mature flowering trees and perennial gardens with irrigation and striking lighting. With convenient access to top-rated schools, recreation, shopping and commuter routes, this distinguished home offers an exceptional lifestyle in one of the area's most desirable settings.
Active
$1,650,000
2 Martens Road, Tewksbury Twp., NJ 08833
5beds
--sqft
Single Family Residence
Built in 1997
3.24 Acres Lot
$-- Zestimate®
$--/sqft
$-- HOA
What's special
- 51 days
- 1,283
- 44
Zillow last checked:
Listing updated:
Listed by:
Kelly Gordon 908-963-3129,
Kl Sotheby's Int'l. Realty,
Meredith Laginess
Source: GSMLS,MLS#: 4043125
Facts & features
Interior
Bedrooms & bathrooms
- Bedrooms: 5
- Bathrooms: 5
- Full bathrooms: 4
- 1/2 bathrooms: 1
Primary bedroom
- Description: Full Bath, Sitting Room, Walk-In Closet
Bedroom 1
- Level: Second
Bedroom 2
- Level: Second
Bedroom 3
- Level: Second
Bedroom 4
- Level: Second
Primary bathroom
- Features: Stall Shower And Tub, Steam
Dining room
- Features: Formal Dining Room
- Level: First
Family room
- Level: First
Kitchen
- Features: Kitchen Island, Eat-in Kitchen, Pantry
- Level: First
Living room
- Level: First
Basement
- Features: Storage Room, Utility Room
Heating
- Forced Air, Zoned, Gas-Propane Owned
Cooling
- Central Air, Zoned
Appliances
- Included: Carbon Monoxide Detector, Central Vacuum, Dishwasher, Dryer, Range/Oven-Gas, Refrigerator, Wall Oven(s) - Gas, Washer, Water Softener Owned, Gas Water Heater
- Laundry: Laundry Room
Features
- Central Vacuum, Bedroom, Bathroom, Office, In-Law Floorplan
- Flooring: Carpet, Stone, Tile, Wood
- Basement: Yes,Full,Unfinished
- Number of fireplaces: 1
- Fireplace features: Family Room, Gas, Kitchen, Living Room, Wood Burning
Property
Parking
- Total spaces: 3
- Parking features: Asphalt, Circular Driveway, Driveway-Exclusive, Paver Block
- Garage spaces: 3
- Has uncovered spaces: Yes
Features
- Patio & porch: Open Porch(es)
- Exterior features: Curbs, Underground Lawn Sprinkler
- Fencing: Wood
Lot
- Size: 3.24 Acres
- Dimensions: 3.24 acres
- Features: Open Lot, Wooded
Details
- Parcel number: 1924000510000000740000
Construction
Type & style
- Home type: SingleFamily
- Architectural style: Colonial,Custom Home
- Property subtype: Single Family Residence
Materials
- Stucco
- Roof: Asphalt Shingle
Condition
- Year built: 1997
Utilities & green energy
- Sewer: Septic Tank, Septic 5+ Bedroom Town Verified
- Water: Private, Well
- Utilities for property: Underground Utilities, Cable Available, Garbage Extra Charge
Community & HOA
Community
- Security: Carbon Monoxide Detector
- Subdivision: Hell Mountain
Location
- Region: Lebanon
Financial & listing details
- Tax assessed value: $791,400
- Annual tax amount: $19,935
- Date on market: 7/31/2026
- Exclusions: Primary bedroom curtains excluded but available for purchase
- Ownership type: Fee Simple
Estimated market value
Not available
Estimated sales range
Not available
Not available
Price history
| Date | Event | Price |
|---|---|---|
| 7/31/2026 | Listed for sale | $1,650,000+816.7% |
Source:  GSMLS #4043125 Report a problem GSMLS #4043125 Report a problem | ||
| 1/21/1994 | Sold | $180,000 |
Source: Agent Provided Report a problem | ||
Public tax history
| Year | Property taxes | Tax assessment |
|---|---|---|
| 2025 | $19,223 | $791,400 |
| 2024 | $19,223 +2.8% | $791,400 |
| 2023 | $18,693 +4% | $791,400 |
| 2022 | $17,981 +2.4% | $791,400 |
| 2021 | $17,553 -6% | $791,400 |
| 2020 | $18,679 +1.5% | $791,400 +9.5% |
| 2019 | $18,397 +1.2% | $722,600 |
| 2018 | $18,188 +3.4% | $722,600 |
| 2017 | $17,595 +3.3% | $722,600 |
| 2016 | $17,032 +1.4% | $722,600 |
| 2015 | $16,800 +2.4% | $722,600 |
| 2014 | $16,410 +0.8% | $722,600 |
| 2013 | $16,287 +2.2% | $722,600 |
| 2012 | $15,933 +1.5% | $722,600 |
| 2011 | $15,695 -2.2% | $722,600 |
| 2010 | $16,049 +1.6% | $722,600 |
| 2009 | $15,803 -2.4% | $722,600 |
| 2008 | $16,186 +0.9% | $722,600 |
| 2007 | $16,042 | $722,600 |
| 2006 | -- | $722,600 |
| 2005 | -- | $722,600 |
| 2004 | -- | $722,600 |
| 2003 | -- | $722,600 |
| 2002 | -- | $722,600 +25.2% |
| 2001 | -- | $577,300 |
Find assessor info on the county website
Monthly payment
Est. payment
Payment breakdown
Explore the cost of this home by adjusting the details. Changes won't be saved.Climate risks
Neighborhood: 08833
Nearby schools
Schools provided by the listing agent
- Elementary: Tewksbury Es
- Middle: Oldturnpke
- High: Voorhees
Source: GSMLS. This data may not be complete. We recommend contacting the local school district to confirm school assignments for this home.
Similar homes
- $1,650,0004 bd4 ba-- sqft1014 Califon Cokesbury Rd, Tewksbury Twp., NJ 08833For Sale
 MLS ID #4034987, Jenna Davie, Turpin Real Estate, Inc.. GSMLS
 - $1,200,0004 bd6 ba-- sqft20 Ridge Rd, Tewksbury Twp., NJ 08833For Sale
 MLS ID #4042058, Jennifer Taylor, Compass New Jersey, Llc. GSMLS
 - $949,0004 bd3 ba-- sqft6 Fawn Ridge Rd, Clinton Twp., NJ 08833For Sale
 MLS ID #4051880, Gregory Eisenhart, Keller Williams Real Estate. GSMLS
 - $899,9004 bd4 ba3.4k sqft70 Old Mountain Rd, Clinton Twp., NJ 08833For Sale
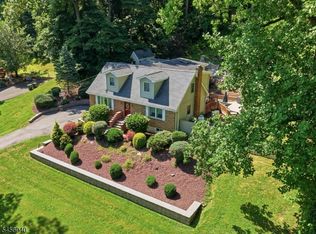 MLS ID #4049827, Robert L. Beatty, Weichert Realtors. GSMLS
