Situated on a private 1.5-acre lot on a quiet dead-end street in Warren's coveted Red Hill section, this turn-key 5-bedroom, 4-bath Colonial features a rare 4-car garage setup (2 attached plus a massive 2-car detached garage with an expansive loft) and a finished basement. Freshly painted inside and out, the home welcomes you with a covered front porch, brick steps and a paver walkway framed by mature trees and stone walls. Newly refinished hardwood floors complement spacious living and dining rooms and a family room with a wood-burning fireplace. The eat-in kitchen features new quartz countertops, white cabinetry and sliders to a deck with built-in seating. A paver patio and open lawn bordered by woods offer space for outdoor entertaining. The main level includes 3 bedrooms, 2 full baths, a powder room, laundry and direct garage access. Upstairs are 2 spacious bedrooms and a full bath. The lower level offers recreation space and a large unfinished storage area. The unfinished loft above the detached garage provides extra storage and potential for a studio or workshop. A whole-house standby generator adds peace of mind. Minutes from schools, shopping, dining and major commuter routes.
Active
$1,199,999
5 Casale Dr, Warren Twp., NJ 07059
5beds
--sqft
Single Family Residence
Built in 1968
1.53 Acres Lot
$1,165,400 Zestimate®
$--/sqft
$-- HOA
What's special
Finished basementCovered front porchNewly refinished hardwood floorsQuiet dead-end street
- 23 days
- 2,170
- 200
Likely to sell faster than
Zillow last checked:
Listing updated:
Listed by:
Christina Emma Bove 908-416-6364,
Keller Williams Realty
Source: GSMLS,MLS#: 4062107
Facts & features
Interior
Bedrooms & bathrooms
- Bedrooms: 5
- Bathrooms: 4
- Full bathrooms: 3
- 1/2 bathrooms: 1
Primary bedroom
- Description: 1st Floor, Full Bath
Bedroom 1
- Level: First
- Area: 221
- Dimensions: 13 x 17
Bedroom 2
- Level: First
- Area: 156
- Dimensions: 13 x 12
Bedroom 3
- Level: First
- Area: 110
- Dimensions: 11 x 10
Bedroom 4
- Level: Second
- Area: 252
- Dimensions: 18 x 14
Primary bathroom
- Features: Stall Shower
Dining room
- Features: Formal Dining Room
- Level: First
- Area: 182
- Dimensions: 13 x 14
Family room
- Level: First
- Area: 247
- Dimensions: 19 x 13
Kitchen
- Features: Breakfast Bar, Eat-in Kitchen
- Level: First
- Area: 234
- Dimensions: 18 x 13
Living room
- Level: First
- Area: 294
- Dimensions: 21 x 14
Basement
- Features: Rec Room, Storage Room, Utility Room
Heating
- 1 Unit, Forced Air, Natural Gas
Cooling
- 1 Unit, Central Air
Appliances
- Included: Gas Cooktop, Dishwasher, Refrigerator
- Laundry: Laundry Room, Level 1
Features
- Bedroom, Rec Room, Storage Room
- Flooring: Vinyl-Linoleum, Wood
- Basement: Yes,Partially Finished
- Number of fireplaces: 1
- Fireplace features: Family Room, Wood Burning
Property
Parking
- Total spaces: 4
- Parking features: 1 Car Width, 2 Car Width, Attached Garage, Detached Garage, Loft Storage, See Remarks
- Attached garage spaces: 4
Features
- Patio & porch: Deck
Lot
- Size: 1.53 Acres
- Dimensions: 1.53
- Features: Cul-De-Sac
Details
- Parcel number: 2720000250000000080000
Construction
Type & style
- Home type: SingleFamily
- Architectural style: Colonial
- Property subtype: Single Family Residence
Materials
- Wood Siding
- Roof: Asphalt Shingle
Condition
- Year built: 1968
Utilities & green energy
- Gas: Gas-Natural
- Sewer: Public Sewer
- Water: Public
- Utilities for property: Electricity Connected, Natural Gas Connected, Garbage Extra Charge
Community & HOA
Location
- Region: Warren
Financial & listing details
- Tax assessed value: $942,100
- Annual tax amount: $15,573
- Date on market: 10/30/2026
- Exclusions: extra refrigerator in the basement
- Ownership type: Fee Simple
- Electric utility on property: Yes
Estimated market value
$1,165,400
$1.11M - $1.22M
$5,837/mo
Price history
| Date | Event | Price |
|---|---|---|
| 10/30/2026 | Listed for sale | $1,199,999 |
Source:  GSMLS #4062107 Report a problem | ||
Public tax history
| Year | Property taxes | Tax assessment |
|---|---|---|
| 2026 | $15,574 -4.7% | $942,100 +6% |
| 2025 | $16,338 +9.7% | $888,900 +9.7% |
| 2024 | $14,895 +2.5% | $810,400 +8.1% |
| 2023 | $14,531 +0.6% | $749,800 +4.1% |
| 2022 | $14,449 | $720,600 +3.5% |
| 2021 | -- | $696,000 +1.5% |
| 2020 | $14,297 +102.1% | $685,600 -2.3% |
| 2019 | $7,072 | $701,500 +3.3% |
| 2018 | $7,072 -45.6% | $679,300 +3.9% |
| 2017 | $12,996 +3.9% | $653,700 +1.8% |
| 2016 | $12,507 +3.7% | $642,200 +5.2% |
| 2015 | $12,057 +3% | $610,700 +3.2% |
| 2014 | $11,707 +2.8% | $591,900 +2% |
| 2013 | $11,384 -0.1% | $580,400 +1.6% |
| 2012 | $11,398 +2.7% | $571,200 +0.6% |
| 2011 | $11,098 -1.1% | $567,900 +4.6% |
| 2010 | $11,223 +1.4% | $542,700 -11.9% |
| 2009 | $11,064 | $616,300 -5.1% |
| 2008 | -- | $649,700 -3.3% |
| 2007 | -- | $671,800 -0.3% |
| 2006 | -- | $673,700 +5.2% |
| 2005 | -- | $640,100 +26.2% |
| 2004 | $8,656 | $507,200 +3.8% |
| 2003 | -- | $488,500 +10.1% |
| 2002 | -- | $443,600 +6.2% |
| 2001 | -- | $417,700 |
Find assessor info on the county website
Monthly payment
Est. payment
Payment breakdown
Explore the cost of this home by adjusting the details. Changes won't be saved.Climate risks
Neighborhood: 07059
Nearby schools
Schools provided by the listing agent
- Elementary: Mt Horeb
- Middle: Middle
- High: Whrhs
Source: GSMLS. This data may not be complete. We recommend contacting the local school district to confirm school assignments for this home.
Similar homes
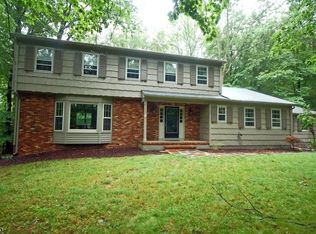
- $1,399,9994 bd3 ba-- sqft6 Elmwood Dr, Warren Twp., NJ 07059For Sale
 MLS ID #4065538, Joseph Molnar, Keller Williams Realty. GSMLS
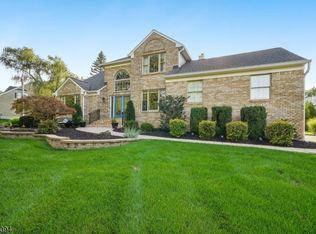
- $1,099,9994 bd3 ba-- sqft15 Quill Pen Way, Warren Twp., NJ 07059For Sale
 MLS ID #4057579, Karina Abad, Nexthome Premier. GSMLS
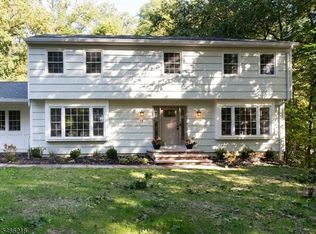
- $1,150,0005 bd3 ba-- sqft943 Sunset Rdg, Bridgewater Twp., NJ 08807For Sale
 MLS ID #4065359, Benny Yento, Coldwell Banker Realty. GSMLS
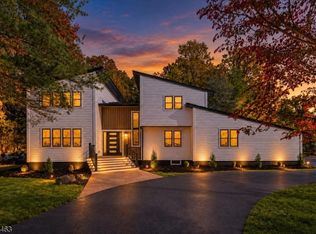
- $890,0004 bd3 ba2.2k sqft7 Hanover Avenue, Warren Twp., NJ 07059For Sale
 MLS ID #4065688, John Mangini, Nexthome Premier. GSMLS
