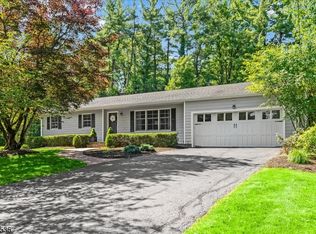
Situated in a sought-after Basking Ridge neighborhood, this exceptional bi-level residence blends timeless elegance with modern comfort. Hardwood floors, plantation shutters, and crown and picture-frame moldings enhance the thoughtfully designed floor plan. Graceful columns define the transition from the living room to the dining room, creating effortless flow for daily living and entertaining. The renovated kitchen by Zook Kitchens showcases fine craftsmanship and quality finishes. At the heart of the home is the breathtaking family room, where a vaulted, beamed ceiling and a dramatic wall of windows fill the space with natural light and frame serene views of the private grounds. Three bedrooms and a full bath complete the main level. The lower level offers a rec room, a versatile bedroom/office, and a luxurious primary suite with a coffered ceiling, recessed lighting, a walk-in closet, and a spa-like bath with dual vanities and a steam shower. A second full bath with laundry adds convenience. Outside, the beautifully landscaped yard is a true sanctuary, featuring an expansive deck and a large, paver patio with a dedicated gas grill line - perfect for entertaining or quiet relaxation. An attached two-car garage with a spacious crawl area provides abundant storage. Recent updates include: new 75- gallon water heater, A/C unit, KitchenAid range & Miele dishwasher. Just moments from downtown Basking Ridge, the train station, and bus service, this home is a commuter's dream.
Active
$1,075,000
29 Hillside Ter, Bernards Twp., NJ 07920
5beds
--sqft
Single Family Residence
Built in 1972
0.46 Acres Lot
$1,059,500 Zestimate®
$--/sqft
$-- HOA
What's special
Recessed lightingCoffered ceilingHardwood floorsCrown and picture-frame moldingsDramatic wall of windowsBeautifully landscaped yardWalk-in closet
- 6 days
- 885
- 56
Zillow last checked:
Listing updated:
Listed by:
Lee M Opperman 908-581-4830,
Coldwell Banker Realty
Source: GSMLS,MLS#: 4051031
Facts & features
Interior
Bedrooms & bathrooms
- Bedrooms: 5
- Bathrooms: 3
- Full bathrooms: 3
Primary bedroom
- Description: Full Bath, Walk-In Closet
Bedroom 1
- Level: Ground
- Area: 210
- Dimensions: 15 x 14
Bedroom 2
- Level: First
- Area: 144
- Dimensions: 12 x 12
Bedroom 3
- Level: First
- Area: 100
- Dimensions: 10 x 10
Bedroom 4
- Level: First
- Area: 90
- Dimensions: 10 x 9
Bedroom 5
- Area: 169
- Dimensions: 13 x 13
Primary bathroom
- Features: Stall Shower, Steam
Dining room
- Features: Formal Dining Room
- Level: First
- Area: 143
- Dimensions: 13 x 11
Family room
- Level: First
- Area: 247
- Dimensions: 19 x 13
Kitchen
- Features: Pantry
- Level: First
- Area: 120
- Dimensions: 12 x 10
Living room
- Level: First
- Area: 216
- Dimensions: 18 x 12
Heating
- 1 Unit, Forced Air, Zoned, Natural Gas
Cooling
- 1 Unit, Central Air, Zoned
Appliances
- Included: Carbon Monoxide Detector, Dishwasher, Disposal, Dryer, Generator-Built-In, Kitchen Exhaust Fan, Microwave, Range/Oven-Gas, Refrigerator, Self Cleaning Oven, Washer/Dryer Stacked, Washer, Gas Water Heater
Features
- Rec Room, Bedroom
- Flooring: Tile, Wood
- Windows: Blinds, Skylight(s)
- Basement: None
- Number of fireplaces: 1
- Fireplace features: Family Room, Non-Functional
Property
Parking
- Total spaces: 4
- Parking features: 2 Car Width, Asphalt
- Garage spaces: 2
- Uncovered spaces: 4
Features
- Levels: Bi-Level
- Patio & porch: Deck, Patio
Lot
- Size: 0.46 Acres
- Dimensions: .46AC
- Features: Corner Lot, Level, Open Lot
Details
- Parcel number: 2702015050000000110000
- Zoning description: Residential
- Other equipment: Generator-Built-In
Construction
Type & style
- Home type: SingleFamily
- Architectural style: Custom Home
- Property subtype: Single Family Residence
Materials
- Wood Shingle
- Roof: Asphalt Shingle
Condition
- Year built: 1972
- Major remodel year: 2018
Utilities & green energy
- Gas: Gas-Natural
- Sewer: Public Sewer
- Water: Public
- Utilities for property: Electricity Connected, Natural Gas Connected, Cable Available, Garbage Extra Charge
Community & HOA
Community
- Security: Carbon Monoxide Detector
Location
- Region: Basking Ridge
Financial & listing details
- Tax assessed value: $870,800
- Annual tax amount: $13,790
- Date on market: 9/8/2026
- Ownership type: Fee Simple
- Electric utility on property: Yes
Estimated market value
$1,059,500
$1.01M - $1.11M
$5,483/mo
Price history
| Date | Event | Price |
|---|---|---|
| 9/8/2026 | Listed for sale | $1,075,000-6.5% |
Source:  GSMLS #4051031 Report a problem GSMLS #4051031 Report a problem | ||
| 8/13/2026 | Listing removed | $1,150,000 |
Source: GSMLS #4039754 Report a problem | ||
| 7/12/2026 | Listed for sale | $1,150,000+72.9% |
Source: GSMLS #4039754 Report a problem | ||
| 6/2/2014 | Sold | $665,000-4.9% |
Source: GSMLS #3116940 Report a problem | ||
| 2/18/2014 | Listing removed | $699,000 |
Source: Kienlen Lattmann Sotheby's International Realty #3116940 Report a problem | ||
| 2/5/2014 | Listed for sale | $699,000+9.2% |
Source: Kienlen Lattmann Sotheby's International Realty #3116940 Report a problem | ||
| 6/30/2011 | Sold | $640,000-1.5% |
Source: Public Record Report a problem | ||
| 3/13/2011 | Listing removed | $650,000 |
Source: Kienlen Lattmann Sotheby's International Realty #2828344 Report a problem | ||
| 1/27/2011 | Listed for sale | $650,000+145.3% |
Source: Kienlen Lattmann Realtors #2828344 Report a problem | ||
| 2/20/1997 | Sold | $265,000+12.8% |
Source: Public Record Report a problem | ||
| 5/31/1996 | Sold | $235,000 |
Source: Public Record Report a problem | ||
Public tax history
| Year | Property taxes | Tax assessment |
|---|---|---|
| 2025 | $14,534 +12% | $817,000 +12% |
| 2024 | $12,974 -0.1% | $729,300 +5.9% |
| 2023 | $12,991 +0.3% | $688,800 +2.8% |
| 2022 | $12,955 | $669,800 +9.1% |
| 2021 | -- | $614,000 +0.4% |
| 2020 | $12,800 +94.2% | $611,700 -2.8% |
| 2019 | $6,590 | $629,300 |
| 2018 | $6,590 -26.7% | $629,300 +4% |
| 2017 | $8,985 -24% | $605,200 -0.5% |
| 2016 | $11,829 +11.9% | $608,200 -1.5% |
| 2015 | $10,573 -0.4% | $617,400 +12.9% |
| 2014 | $10,613 +4% | $546,700 +0.6% |
| 2013 | $10,204 +14.4% | $543,400 +6.2% |
| 2012 | $8,917 +0% | $511,800 +8% |
| 2011 | $8,915 +0.9% | $473,800 -2.9% |
| 2010 | $8,838 -2.4% | $487,700 -7.5% |
| 2009 | $9,050 | $527,300 -9% |
| 2008 | -- | $579,400 +1% |
| 2007 | -- | $573,700 -0.1% |
| 2006 | -- | $574,000 +12.2% |
| 2005 | -- | $511,400 +48.7% |
| 2004 | $5,845 | $343,800 |
| 2003 | -- | $343,800 +5.8% |
| 2002 | -- | $324,800 +9.2% |
| 2001 | -- | $297,400 |
Find assessor info on the county website
Monthly payment
Est. payment
Payment breakdown
Explore the cost of this home by adjusting the details. Changes won't be saved.Climate risks
Neighborhood: 07920
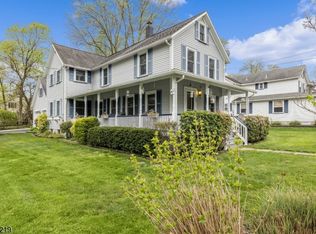
Similar homes
- $1,195,0005 bd4 ba-- sqft67 Kinnan Way, Bernards Twp., NJ 07920For Sale
 MLS ID #4046880, Kelly Ann Peterpaul, Coldwell Banker Realty. GSMLS
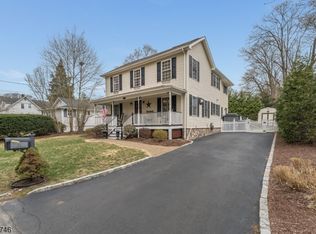
 - $875,0003 bd2 ba-- sqft129 W Oak St, Bernards Twp., NJ 07920For Sale
 MLS ID #4043305, Christine Bond, Weichert Realtors. GSMLS
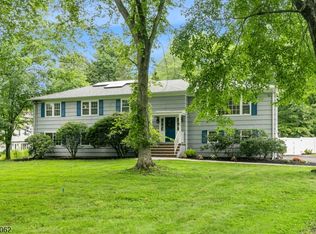
 - $1,099,0005 bd3 ba-- sqft657 Foothill Rd, Bridgewater Twp., NJ 08807For Sale
 MLS ID #4051498, Benny Yento, Coldwell Banker Realty. GSMLS
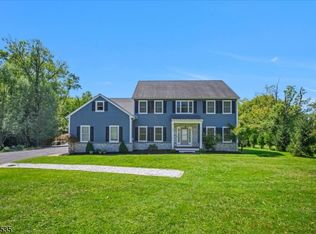
 - $849,0003 bd3 ba-- sqft50 Elizabeth St, Bernards Twp., NJ 07920For Sale
 MLS ID #4033601, Meredith Laginess, Kl Sotheby's Int'l. Realty. GSMLS
 - $1,099,9998 bd6 ba5.6k sqft833 Salem Ave, Hillside, NJ 07205For Sale
 MLS ID #2703749R, DANIEL MONTANO. All Jersey MLS
