Welcome to this classic Colonial, ideally situated on a picturesque tree-lined street in Maplewood. Offering 4 bedrooms, 2 full baths, and 1 half bath, this home blends timeless character with modern style and comfort.The inviting entrance foyer opens to a warm and welcoming living room featuring crown molding, awood-burning fireplace, and an adjoining office/study. The sun-filled formal dining room flows seamlessly into the expanded kitchen, complete with stainless steel appliances, quartz countertops, abundant cabinetry, and generous prep space perfect for everyday living and entertaining. French doors off the kitchen provide easy access to the deck and private backyard.The second floor features a spacious primary bedroom, two additional bedrooms, and an updated full bath. The third floor offers a large fourth bedroom, ideal for guests, a home office, or flexible living space.The finished lower level includes bonus living space, a laundry area, half bath, and ample storage. A fenced backyard and detached 2-car garage complete this special home. Conveniently located near Maplewood Village, restaurants, shopping, and a nearby jitney with easy access to NYC trains
Under contract
$1,100,000
18 Evergreen Pl, Maplewood Twp., NJ 07040
4beds
--sqft
Single Family Residence
Built in 1928
7,405 Square Feet Lot
$-- Zestimate®
$--/sqft
$-- HOA
What's special
- 160 days
- 94
- 2
Likely to sell faster than
Zillow last checked:
Listing updated:
Listed by:
Susan Blodgett 973-214-4636,
Coldwell Banker Realty
Source: GSMLS,MLS#: 4025245
Facts & features
Interior
Bedrooms & bathrooms
- Bedrooms: 4
- Bathrooms: 3
- Full bathrooms: 2
- 1/2 bathrooms: 1
Bedroom 1
- Level: Second
Bedroom 2
- Level: Second
Bedroom 3
- Level: Second
Bedroom 4
- Level: Third
Primary bathroom
- Features: Tub Shower
Dining room
- Features: Formal Dining Room
- Level: First
Kitchen
- Features: Breakfast Bar
- Level: First
Living room
- Level: First
Basement
- Features: Family Room, Laundry Room, Powder Room
Heating
- 1 Unit, Radiators - Steam, Natural Gas
Cooling
- Ceiling Fan(s)
Appliances
- Included: Carbon Monoxide Detector, Dishwasher, Dryer, Microwave, Range/Oven-Gas, Refrigerator, Washer, Wine Refrigerator, Gas Water Heater
- Laundry: Laundry Room, In Basement
Features
- Flooring: Laminate, Wood
- Doors: Storm Door(s)
- Windows: Storm Window(s)
- Basement: Yes,Finished,Full,Sump Pump
- Number of fireplaces: 1
- Fireplace features: Living Room, Wood Burning
Property
Parking
- Total spaces: 4
- Parking features: 1 Car Width, Asphalt, Driveway-Exclusive, Detached Garage
- Garage spaces: 2
- Uncovered spaces: 4
Features
- Patio & porch: Deck
- Exterior features: Curbs, Sidewalk
- Fencing: Wood
Lot
- Size: 7,405 Square Feet
- Dimensions: 50 x 145
- Features: Level
Details
- Parcel number: 1611000070007000250000
Construction
Type & style
- Home type: SingleFamily
- Architectural style: Colonial,Tudor
- Property subtype: Single Family Residence
Materials
- Brick, Clapboard
- Roof: Asphalt Shingle
Condition
- Year built: 1928
Utilities & green energy
- Gas: Gas In Street
- Sewer: Public Sewer
- Water: Public
- Utilities for property: Electricity Connected, Gas In Street, Cable Available, Garbage Extra Charge
Community & HOA
Community
- Security: Carbon Monoxide Detector(s), Fire Extinguisher, Smoke Detector(s), Carbon Monoxide Detector
Location
- Region: Maplewood
Financial & listing details
- Tax assessed value: $973,000
- Annual tax amount: $23,361
- Date on market: 5/7/2026
- Exclusions: None
- Ownership type: Fee Simple
- Electric utility on property: Yes
Estimated market value
Not available
Estimated sales range
Not available
$5,884/mo
Price history
| Date | Event | Price |
|---|---|---|
| 5/27/2026 | Pending sale | $1,100,000 |
Source:  GSMLS #4025245 Report a problem GSMLS #4025245 Report a problem | ||
| 5/7/2026 | Listed for sale | $1,100,000+78.9% |
Source: GSMLS #4025245 Report a problem | ||
| 10/26/2011 | Listing removed | $3,600 |
Source: Coldwell Banker Residential Brokerage - Maplewood Office #2879216 Report a problem | ||
| 10/1/2011 | Price change | $3,600-4% |
Source: Coldwell Banker Residential Brokerage - Maplewood Office #2879216 Report a problem | ||
| 8/11/2011 | Listed for rent | $3,750 |
Source: Coldwell Banker Residential Brokerage - Maplewood Office #2879216 Report a problem | ||
| 11/26/2007 | Sold | $615,000-6.1% |
Source: Public Record Report a problem | ||
| 11/14/2007 | Listed for sale | $655,000+23.8% |
Source: Obeo #2414167 Report a problem | ||
| 7/30/2004 | Sold | $529,000+41.1% |
Source: Public Record Report a problem | ||
| 2/15/2000 | Sold | $375,000 |
Source: Public Record Report a problem | ||
Public tax history
| Year | Property taxes | Tax assessment |
|---|---|---|
| 2025 | $23,362 +3.8% | $973,000 |
| 2024 | $22,505 -2.4% | $973,000 +48.8% |
| 2023 | $23,064 +3.1% | $654,100 |
| 2022 | $22,364 +2.9% | $654,100 |
| 2021 | $21,729 +3% | $654,100 |
| 2020 | $21,101 +35.5% | $654,100 |
| 2019 | $15,572 | $654,100 |
| 2018 | $15,572 -20.8% | $654,100 |
| 2017 | $19,652 +2.4% | $654,100 +22.7% |
| 2016 | $19,199 +2.2% | $533,300 |
| 2015 | $18,793 +1.8% | $533,300 |
| 2014 | $18,452 +8.5% | $533,300 |
| 2013 | $17,001 +25.2% | $533,300 +55.3% |
| 2007 | $13,576 | $343,400 +0.7% |
| 2006 | -- | $341,100 +1.4% |
| 2005 | -- | $336,300 |
| 2004 | $12,140 | $336,300 |
| 2003 | -- | $336,300 |
| 2002 | -- | $336,300 |
| 2001 | -- | $336,300 |
Find assessor info on the county website
Monthly payment
Est. payment
Payment breakdown
Explore the cost of this home by adjusting the details. Changes won't be saved.Climate risks
Neighborhood: 07040
Nearby schools
Schools provided by the listing agent
- High: Columbia
Source: GSMLS. This data may not be complete. We recommend contacting the local school district to confirm school assignments for this home.

Similar homes
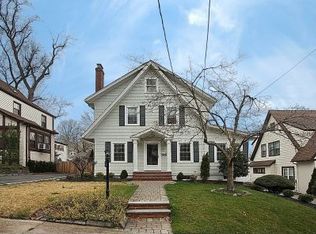
- $1,199,0004 bd4 ba-- sqft81 Hudson Ave, Maplewood Twp., NJ 07040For Sale
 MLS ID #4053057, Mark Slade, Keller Williams Mid-Town Direct. GSMLS
 - $1,049,0003 bd3 ba-- sqft211 Conway Ct, South Orange Village Twp., NJ 07079For Sale
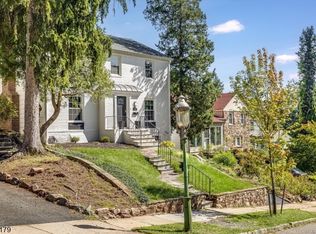 MLS ID #4053149, Leslie Debello, Compass New Jersey Llc. GSMLS
 - $1,099,0004 bd3 ba-- sqft181 Sunset Ave, Verona Twp., NJ 07044For Sale
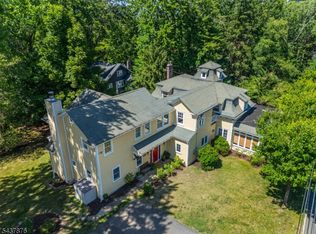 MLS ID #4052116, Jessica Keefe, Keller Williams - Nj Metro Group. GSMLS
 - $1,280,0004 bd3 ba-- sqft24 Tremont Terrace, Livingston Twp., NJ 07039For Sale
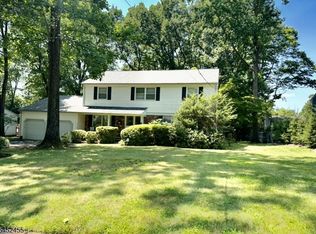 MLS ID #4057827, Diana Frankel, Corcoran Sawyer Smith. GSMLS
