Welcome to this beautiful Center Hall Colonial perfectly situated in the heart of South Orange Village, just steps from the train station, shops, dining, and everything the Village has to offer.Thoughtfully updated throughout, this inviting home features three spacious bedrooms and two-and-a-half baths with a wonderful floor plan designed for both everyday living and entertaining. The bright white kitchen showcases quartz countertops, stainless steel appliances, and a separate dining area that flows seamlessly into the surrounding living spaces.Gleaming hardwood floors, updated bathrooms, and neutral finishes enhance the home's warm, timeless appeal. The oversized primary bedroom includes a beautifully updated en-suite bath with a Large shower, creating a comfortable private retreat.An abundance of natural light fills the home, highlighting its fresh finishes and welcoming atmosphere. With its spacious rooms, modern updates, and exceptional location, this South Orange Village home offers the perfect combination of comfort, style, and convenience.
Active
Price cut: $146K (9/30)
$1,049,000
211 Conway Ct, South Orange Village Twp., NJ 07079
3beds
--sqft
Single Family Residence
Built in 1941
6,098 Square Feet Lot
$-- Zestimate®
$--/sqft
$-- HOA
What's special
- 18 days
- 1,501
- 112
Likely to sell faster than
Zillow last checked:
Listing updated:
Listed by:
Leslie Debello 973-262-5593,
Compass New Jersey Llc,
Jennifer Smith
Source: GSMLS,MLS#: 4053149
Facts & features
Interior
Bedrooms & bathrooms
- Bedrooms: 3
- Bathrooms: 3
- Full bathrooms: 2
- 1/2 bathrooms: 1
Primary bedroom
- Description: Full Bath, Walk-In Closet
Bedroom 1
- Area: 240
- Dimensions: 20 x 12
Bedroom 2
- Area: 182
- Dimensions: 14 x 13
Bedroom 3
- Area: 121
- Dimensions: 11 x 11
Primary bathroom
- Features: Stall Shower
Dining room
- Features: Formal Dining Room
- Area: 156
- Dimensions: 13 x 12
Family room
- Level: First
- Area: 221
- Dimensions: 17 x 13
Kitchen
- Features: Eat-in Kitchen, Pantry, Separate Dining Area
- Level: First
Living room
- Level: First
- Area: 299
- Dimensions: 23 x 13
Basement
- Features: GarEnter, Laundry, RecRoom, Storage, Utility
Heating
- 1 Unit, Natural Gas
Cooling
- 1 Unit
Appliances
- Included: Carbon Monoxide Detector, Gas Cooktop, Dishwasher, Range/Oven-Gas, Refrigerator
Features
- Flooring: Laminate, Tile, Wood
- Basement: Yes,Partially Finished,Full
- Number of fireplaces: 1
- Fireplace features: Living Room
Property
Parking
- Total spaces: 2
- Parking features: Asphalt, Concrete, Built-In Garage
- Attached garage spaces: 1
- Uncovered spaces: 2
Features
- Patio & porch: Deck
Lot
- Size: 6,098 Square Feet
- Dimensions: .144 AC
Details
- Parcel number: 1619024030000000130000
Construction
Type & style
- Home type: SingleFamily
- Architectural style: Colonial
- Property subtype: Single Family Residence
Materials
- Brick
- Roof: Asphalt Shingle
Condition
- Year built: 1941
- Major remodel year: 2025
Utilities & green energy
- Gas: Gas-Natural
- Sewer: Public Sewer
- Water: Public
- Utilities for property: Natural Gas Connected
Community & HOA
Community
- Security: Carbon Monoxide Detector
Location
- Region: South Orange
Financial & listing details
- Tax assessed value: $895,700
- Annual tax amount: $23,144
- Date on market: 9/17/2026
- Ownership type: Fee Simple
Estimated market value
Not available
Estimated sales range
Not available
$4,754/mo
Price history
| Date | Event | Price |
|---|---|---|
| 9/30/2026 | Price change | $1,049,000-12.2% |
Source:  GSMLS #4053149 Report a problem GSMLS #4053149 Report a problem | ||
| 9/17/2026 | Listed for sale | $1,195,000 |
Source:  NJMLS #26035329 Report a problem NJMLS #26035329 Report a problem | ||
| 5/19/2026 | Listing removed | $1,195,000 |
Source: GSMLS #3997016 Report a problem | ||
| 2/13/2026 | Pending sale | $1,195,000 |
Source: GSMLS #3997016 Report a problem | ||
| 12/2/2025 | Price change | $1,195,000-4.4% |
Source: GSMLS #3997016 Report a problem | ||
| 11/11/2025 | Listed for sale | $1,250,000+920.4% |
Source: GSMLS #3997016 Report a problem | ||
| 11/15/1984 | Sold | $122,500 |
Source: Agent Provided Report a problem | ||
Public tax history
| Year | Property taxes | Tax assessment |
|---|---|---|
| 2025 | $23,145 +3% | $895,700 |
| 2024 | $22,473 +19% | $895,700 +66.3% |
| 2023 | $18,889 +3.6% | $538,600 |
| 2022 | $18,232 +3.2% | $538,600 |
| 2021 | $17,666 +2.6% | $538,600 |
| 2020 | $17,224 +7.9% | $538,600 |
| 2019 | $15,966 | $538,600 |
| 2018 | $15,966 +1.7% | $538,600 |
| 2017 | $15,706 +2.4% | $538,600 +31.3% |
| 2016 | $15,341 +2.1% | $410,300 |
| 2015 | $15,021 +3% | $410,300 |
| 2014 | $14,582 +2.5% | $410,300 |
| 2013 | $14,221 +2.9% | $410,300 |
| 2012 | $13,821 +4% | $410,300 -18.9% |
| 2011 | $13,295 +3.8% | $505,700 |
| 2010 | $12,804 +3.6% | $505,700 |
| 2009 | $12,364 -13.2% | $505,700 |
| 2008 | $14,250 +5.5% | $505,700 +131% |
| 2007 | $13,506 | $218,900 |
| 2006 | -- | $218,900 |
| 2005 | -- | $218,900 |
| 2004 | $12,171 | $218,900 |
| 2003 | -- | $218,900 |
| 2002 | -- | $218,900 |
| 2001 | -- | $218,900 |
Find assessor info on the county website
Monthly payment
Est. payment
Payment breakdown
Explore the cost of this home by adjusting the details. Changes won't be saved.Climate risks
Neighborhood: 07079
Nearby schools
Schools provided by the listing agent
- High: Columbia
Source: GSMLS. This data may not be complete. We recommend contacting the local school district to confirm school assignments for this home.

Similar homes
- $1,199,0004 bd4 ba-- sqft348 West South Orange Ave, South Orange Village Twp., NJ 07079For Sale
 MLS ID #4053074, Abish Sadhwani, Exp Realty, Llc. GSMLS
 - $1,199,0005 bd4 ba-- sqft520 Centre St, South Orange Village Twp., NJ 07079For Sale
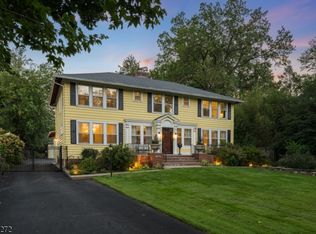 MLS ID #4053073, Scott Shuman, Keller Williams Realty. GSMLS
 - $1,199,0004 bd4 ba-- sqft81 Hudson Ave, Maplewood Twp., NJ 07040For Sale
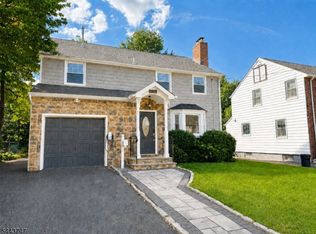 MLS ID #4053057, Mark Slade, Keller Williams Mid-Town Direct. GSMLS
 - $1,099,0003 bd3 ba-- sqft330 Springfield Ave, Westfield Town, NJ 07090For Sale
 MLS ID #4051226, Eliane Longhi, Serhant New Jersey Llc. GSMLS
