Fall in love with this quintessential Maplewood colonial which perfectly blends period details with the modern amenities buyers look for. Spacious, light-filled rooms are arranged in a flowing floor plan. The front entry hall boasts ample coat closets and opens to a generous living room with stone fireplace. Openings to the formal dining room and versatile 1st floor Family Room/office are ideal for both entertaining or relaxing at home. The eat-in-kitchen offers abundant cabinet storage, with access to the mudroom with custom built-ins and powder room conveniently nearby. Find 3 large bedrooms and 2 full baths on the 2nd floor, including the updated hall bath with double vanity. The primary bedroom offers 2 walk-in-closets and an en-suite bath with stylish marble-topped vanity and shower. Two linen closets and built-in hall storage are an added bonus. The 3rd floor offers a quiet retreat with additional bedroom spaces, including one with an en-suite bath and the other with high ceilings and a cedar closet- easily alternatively used as a home office or studio. The lower level offers flex space for recreation, exercise and storage with laundry, workshop space. Outside, the landscape has been reimagined to feature specimen plantings and a new brick patio surrounded by fully fenced lawnspace. Freshly painted interior/exterior, new HVAC units, new exterior doors, repaved driveway, gutterguards and so much more! 1.5 blocks to jitney shuttle for easy access to NYC trains!
Active
$1,398,000
73 Parker Ave, Maplewood Twp., NJ 07040
5beds
--sqft
Single Family Residence
Built in 1927
6,969 Square Feet Lot
$-- Zestimate®
$--/sqft
$-- HOA
What's special
- 15 days
- 2,553
- 162
Likely to sell faster than
Zillow last checked:
Listing updated:
Listed by:
Robert Northfield 973-544-8001,
Keller Williams Mid-Town Direct
Source: GSMLS,MLS#: 4062899
Facts & features
Interior
Bedrooms & bathrooms
- Bedrooms: 5
- Bathrooms: 4
- Full bathrooms: 3
- 1/2 bathrooms: 1
Primary bedroom
- Description: Full Bath, Walk-In Closet
Bedroom 1
- Level: Second
- Area: 221
- Dimensions: 13 x 17
Bedroom 2
- Level: Second
- Area: 156
- Dimensions: 13 x 12
Bedroom 3
- Level: Second
- Area: 143
- Dimensions: 11 x 13
Bedroom 4
- Level: Third
- Area: 143
- Dimensions: 13 x 11
Primary bathroom
- Features: Stall Shower
Dining room
- Features: Formal Dining Room
- Level: First
- Area: 182
- Dimensions: 13 x 14
Family room
- Level: First
- Area: 180
- Dimensions: 9 x 20
Kitchen
- Features: Eat-in Kitchen, Separate Dining Area
- Level: First
- Area: 220
- Dimensions: 11 x 20
Living room
- Level: First
- Area: 350
- Dimensions: 25 x 14
Basement
- Features: Exercise Room, Laundry Room, Rec Room, Storage Room, Toilet, Utility Room, Workshop
Heating
- Zoned, Radiators - Steam, Natural Gas
Cooling
- Ceiling Fan(s), Central Air, Ductless Split AC, Zoned
Appliances
- Included: Electric Cooktop, Dishwasher, Dryer, Microwave, Refrigerator, Wall Oven(s) - Electric, Washer
- Laundry: In Basement
Features
- Office, Foyer, Rec Room
- Flooring: Carpet, Laminate, Tile, Wood
- Windows: Thermal Windows/Doors, Blinds, Shades
- Basement: Yes,Partially Finished,Full
- Number of fireplaces: 1
- Fireplace features: Living Room, See Remarks
Property
Parking
- Total spaces: 3
- Parking features: 1 Car Width, Asphalt, Detached Garage
- Garage spaces: 2
- Uncovered spaces: 3
Features
- Patio & porch: Open Porch(es), Patio
- Exterior features: Curbs, Sidewalk
- Fencing: Privacy
Lot
- Size: 6,969 Square Feet
- Dimensions: 58 x 120
Details
- Parcel number: 1611000250002000560000
Construction
Type & style
- Home type: SingleFamily
- Architectural style: Colonial
- Property subtype: Single Family Residence
Materials
- Wood Siding, Wood Shingle
- Roof: Asphalt Shingle
Condition
- Year built: 1927
Utilities & green energy
- Gas: Gas-Natural
- Sewer: Public Sewer, Sewer Charge Extra
- Water: Public, Water Charge Extra
- Utilities for property: Electricity Connected, Natural Gas Connected
Community & HOA
Location
- Region: Maplewood
Financial & listing details
- Tax assessed value: $948,500
- Annual tax amount: $21,906
- Date on market: 11/7/2026
- Exclusions: window drapery and storage shed on driveway are excluded
- Ownership type: Fee Simple
- Electric utility on property: Yes
Estimated market value
Not available
Estimated sales range
Not available
Not available
Price history
| Date | Event | Price |
|---|---|---|
| 11/7/2026 | Listed for sale | $1,398,000+55.3% |
Source:  GSMLS #4062899 Report a problem | ||
| 4/9/2024 | Sold | $900,073+12.5% |
Source: GSMLS #3883620 Report a problem | ||
| 2/15/2024 | Pending sale | $800,000 |
Source: GSMLS #3883620 Report a problem | ||
| 1/30/2024 | Listed for sale | $800,000+0.1% |
Source: GSMLS #3883620 Report a problem | ||
| 6/29/2023 | Listing removed | -- |
Source: GSMLS #3847664 Report a problem | ||
| 6/19/2023 | Price change | $799,000-8.1% |
Source: GSMLS #3847664 Report a problem | ||
| 6/8/2023 | Listed for sale | $869,000+350.3% |
Source: GSMLS #3847664 Report a problem | ||
| 3/13/1995 | Sold | $193,000 |
Source: Public Record Report a problem | ||
Public tax history
| Year | Property taxes | Tax assessment |
|---|---|---|
| 2026 | $22,773 +4% | $948,500 +4% |
| 2025 | $21,907 +3.8% | $912,400 |
| 2024 | $21,104 -4% | $912,400 +46.3% |
| 2023 | $21,988 +3.1% | $623,600 |
| 2022 | $21,321 +2.9% | $623,600 |
| 2021 | $20,716 +3% | $623,600 |
| 2020 | $20,117 +2.6% | $623,600 |
| 2019 | $19,600 | $623,600 |
| 2018 | $19,600 +17.4% | $623,600 |
| 2017 | $16,700 +2.4% | $623,600 +37.6% |
| 2016 | $16,315 +2.2% | $453,200 |
| 2015 | $15,971 +1.8% | $453,200 |
| 2014 | $15,681 +5.3% | $453,200 |
| 2013 | $14,885 +2.7% | $453,200 -3% |
| 2012 | $14,497 +1.3% | $467,200 |
| 2011 | $14,304 +4.7% | $467,200 +59.3% |
| 2010 | $13,668 +4% | $293,300 |
| 2009 | $13,143 +5.9% | $293,300 |
| 2008 | $12,407 +6.3% | $293,300 |
| 2007 | $11,673 | $293,300 |
| 2006 | -- | $293,300 |
| 2005 | -- | $293,300 |
| 2004 | $10,588 | $293,300 |
| 2003 | -- | $293,300 |
| 2002 | -- | $293,300 |
| 2001 | -- | $293,300 |
Find assessor info on the county website
Monthly payment
Est. payment
Payment breakdown
Explore the cost of this home by adjusting the details. Changes won't be saved.Climate risks
Neighborhood: 07040
Nearby schools
Schools provided by the listing agent
- Elementary: Somsd Iii
- Middle: Somsd Iii
- High: Columbia
Source: GSMLS. This data may not be complete. We recommend contacting the local school district to confirm school assignments for this home.
Similar homes
- $725,0004 bd2 ba-- sqft57 Hudson Ave, Maplewood Twp., NJ 07040For Sale
 MLS ID #4065450, Pamela Sockwell, Compass New Jersey, Llc. GSMLS
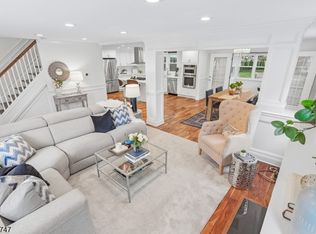
- $1,194,0004 bd4 ba-- sqft81 Hudson Ave, Maplewood Twp., NJ 07040For Sale
 MLS ID #4053057, Mark Slade, Keller Williams Mid-Town Direct. GSMLS
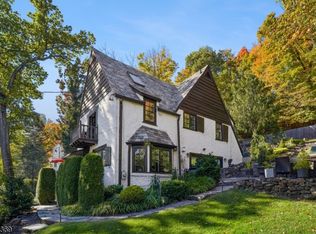
- $1,699,0004 bd3 ba-- sqft73 Collinwood Rd, Maplewood Twp., NJ 07040For Sale
 MLS ID #4063383, Robert Northfield, Keller Williams Mid-Town Direct. GSMLS
- $950,0005 bd5 ba-- sqft104 Reynolds Pl, South Orange Village Twp., NJ 07079For SaleMLS ID #4065813, Essie Williams, Howard Hanna Rand Realty. GSMLS
