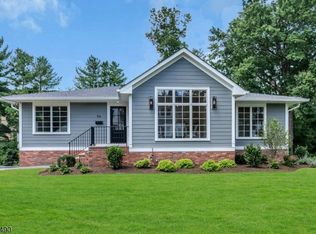
RENOVATED 4-BD/3-BA DESIGN-FORWARD HOME IN DESIRABLE CHATHAM BOROUGH IS A SHOWPIECE! Get ready to be impressed by this gorgeous home on a quiet corner in a neighborhood beloved for its central location & community. Entry foyer upgraded to fabulous mudroom/office w/ custom wood cabinetry on every wall, including a built-in desk & large coat closet. Step into the Living Room & appreciate the sight line to a wall of windows in the Dining Room beyond. Natural light streams in as you pass a sleek electric fireplace with wood-slat surround & a black circular pendant light (NY chic anyone?). The delightful Kitchen shines with a suite of GE stainless steel appliances inc. gas range w/ griddle, custom wood & painted cabinetry, quartz countertops & marble tile backsplash. Beautiful brass hardware & lighting are the icing on the cake. Two Bedrooms w/ ample closet space & built-ins plus a pristine modern Full Bath complete this spacious & welcoming level. Up a trendy oak & steel staircase from the Dining Room, escape to the Primary Suite where you'll be lulled to sleep under the stars with 2 skylights. Storage is no issue w/ a large Walk-in Closet w/ organizers & built-in shelf & drawer unit. Ensuite Bath has double vanity w/ marble countertop & stunning wood-look tiled walk-in shower. Lower Level boasts most dramatic upgrade w/ soaring ceilings, another modern Full Bath & Bedroom! Minutes to charming downtown, NYC train, award-winning schools & hwys. Don't let this one pass you by!
Active
$1,375,000
36 Minton Ave, Chatham Boro, NJ 07928
4beds
--sqft
Single Family Residence
Built in 1929
7,405 Square Feet Lot
$-- Zestimate®
$--/sqft
$-- HOA
What's special
Natural light streams inQuiet cornerLarge coat closetBuilt-in deskMarble tile backsplashQuartz countertopsBlack circular pendant light
- 15 days
- 2,388
- 100
Likely to sell faster than
Zillow last checked:
Listing updated:
Listed by:
Scott Shuman 973-936-9129,
Keller Williams Realty
Source: GSMLS,MLS#: 4054592
Facts & features
Interior
Bedrooms & bathrooms
- Bedrooms: 4
- Bathrooms: 3
- Full bathrooms: 3
Primary bedroom
- Description: Full Bath, Walk-In Closet
Bedroom 1
- Level: Second
- Area: 240
- Dimensions: 15 x 16
Bedroom 2
- Level: First
- Area: 144
- Dimensions: 12 x 12
Bedroom 3
- Level: First
- Area: 132
- Dimensions: 11 x 12
Bedroom 4
- Level: Basement
- Area: 192
- Dimensions: 16 x 12
Primary bathroom
- Features: Stall Shower
Dining room
- Level: First
- Area: 182
- Dimensions: 14 x 13
Kitchen
- Features: Breakfast Bar, Eat-in Kitchen
- Level: First
- Area: 176
- Dimensions: 11 x 16
Living room
- Level: First
- Area: 260
- Dimensions: 20 x 13
Basement
- Features: 1 Bedroom, Bath Main, Laundry Room, Rec Room, Utility Room
Heating
- Forced Air, Natural Gas
Cooling
- Central Air
Appliances
- Included: Carbon Monoxide Detector, Dishwasher, Microwave, Range/Oven-Gas, Refrigerator, Gas Water Heater
- Laundry: In Basement
Features
- Rec Room
- Flooring: Tile, Vinyl-Linoleum, Wood
- Windows: Skylight(s)
- Basement: Yes,Finished
- Number of fireplaces: 1
- Fireplace features: Living Room
Property
Parking
- Total spaces: 1
- Parking features: Additional Parking, Detached Garage
- Garage spaces: 1
Features
- Patio & porch: Enclosed Porch(es), Patio
Lot
- Size: 7,405 Square Feet
- Dimensions: 50 x 150
- Features: Corner Lot, Level
Details
- Parcel number: 2304001250000000120000
Construction
Type & style
- Home type: SingleFamily
- Architectural style: Cape Cod
- Property subtype: Single Family Residence
Materials
- Wood Shingle
- Roof: Asphalt Shingle
Condition
- Year built: 1929
- Major remodel year: 2026
Utilities & green energy
- Gas: Gas-Natural
- Sewer: Public Sewer
- Water: Public
- Utilities for property: Electricity Connected, Natural Gas Connected
Community & HOA
Community
- Security: Carbon Monoxide Detector
Location
- Region: Chatham
Financial & listing details
- Tax assessed value: $660,500
- Annual tax amount: $11,235
- Date on market: 9/23/2026
- Exclusions: See Addendum attached to Sellers Disclosure (last page of SD file).
- Ownership type: Fee Simple
- Electric utility on property: Yes
Estimated market value
Not available
Estimated sales range
Not available
$4,972/mo
Price history
| Date | Event | Price |
|---|---|---|
| 9/23/2026 | Listed for sale | $1,375,000+3.8% |
Source:  GSMLS #4054592 Report a problem GSMLS #4054592 Report a problem | ||
| 8/6/2026 | Listing removed | $1,325,000 |
Source: GSMLS #4043708 Report a problem | ||
| 7/29/2026 | Listed for sale | $1,325,000+51.4% |
Source: GSMLS #4043708 Report a problem | ||
| 6/6/2025 | Sold | $875,000+10.9% |
Source: GSMLS #3951682 Report a problem | ||
| 3/28/2025 | Pending sale | $789,000 |
Source: GSMLS #3951682 Report a problem | ||
| 3/19/2025 | Listed for sale | $789,000 |
Source: GSMLS #3951682 Report a problem | ||
| 3/19/2025 | Listing removed | $789,000 |
Source: GSMLS #3949145 Report a problem | ||
| 3/5/2025 | Listed for sale | $789,000 |
Source: GSMLS #3949145 Report a problem | ||
Public tax history
| Year | Property taxes | Tax assessment |
|---|---|---|
| 2026 | $11,235 +5.1% | $660,500 |
| 2025 | $10,693 | $660,500 |
| 2024 | $10,693 +4.2% | $660,500 |
| 2023 | $10,264 +1.9% | $660,500 +43.2% |
| 2022 | $10,068 +2.2% | $461,200 |
| 2021 | $9,856 +1.6% | $461,200 |
| 2020 | $9,704 +2.9% | $461,200 |
| 2019 | $9,432 +3% | $461,200 |
| 2018 | $9,159 +2.7% | $461,200 |
| 2017 | $8,920 +1.2% | $461,200 |
| 2016 | $8,814 +0.7% | $461,200 |
| 2015 | $8,749 +1.6% | $461,200 |
| 2014 | $8,615 +2.5% | $461,200 |
| 2013 | $8,403 +6.9% | $461,200 |
| 2012 | $7,858 +3.9% | $461,200 +2.7% |
| 2011 | $7,561 +1.6% | $449,000 |
| 2010 | $7,444 +3.6% | $449,000 |
| 2009 | $7,184 | $449,000 |
| 2008 | -- | $449,000 |
| 2007 | -- | $449,000 -12.2% |
| 2006 | -- | $511,100 +187% |
| 2005 | -- | $178,100 |
| 2004 | -- | $178,100 |
| 2003 | -- | $178,100 |
| 2002 | -- | $178,100 |
| 2001 | -- | $178,100 |
Find assessor info on the county website
Monthly payment
Est. payment
Payment breakdown
Explore the cost of this home by adjusting the details. Changes won't be saved.Climate risks
Neighborhood: 07928
Similar homes
- $1,199,0004 bd3 ba-- sqft36 Rockwood Rd, Florham Park Boro, NJ 07932For Sale
 MLS ID #4056828, Susan Gahwyler, Coldwell Banker Realty. GSMLS
 - $1,369,0004 bd3 ba-- sqft65 Springbrook Rd, Livingston Twp., NJ 07039For Sale
 MLS ID #4056879, Jie L. Carey, Garden Home Realty. GSMLS
 - $1,349,9994 bd3 ba-- sqft96 North St, Madison Boro, NJ 07940For Sale
 MLS ID #4053454, James Mattina, Ast Realty, Llc. GSMLS
 - $1,475,0005 bd5 ba-- sqft136 Irwin St, Springfield Twp., NJ 07081For Sale
 MLS ID #4056526, Maria Goncalves, Coldwell Banker Realty. GSMLS
 - $1,449,9995 bd4 ba-- sqft44 Brooklake Road, Madison Borough, NJ 07940For Sale
 MLS ID #26013314, James Mattina, AST Realty, LLC. NJMLS
