There's a lot to love about 6 Norfolk Avenue. Tucked onto a quiet, tree-lined street in Maplewood, this five-bedroom home has the space, updates, and flexibility that make it easy to settle right in.The first floor has a great mix of formal and casual spaces, including a bright four-season room that adds an extra room to the house perfect for a home office, reading room, or just a place to hang out. The updated kitchen has plenty of storage, stainless steel appliances, and a built-in wine refrigerator, making it ready for both weeknight dinners and entertaining.Upstairs, the primary suite offers a little separation from the rest of the house, with its own bathroom and walk-in closet, plus two additional bedrooms. The third floor has two more bedrooms for guests, or office space. A finished lower level adds even more room for a rec area, workout space, media room or all three. Outside, there's a fenced backyard and a detached 2 car garage a pretty valuable combination in Maplewood. The location is hard to beat. Norfolk Avenue is close to Maplewood Village, the train station, parks, restaurants, and everything that makes everyday life in Maplewood so convenient.If you're looking for a home with room to spread out, plenty of flexibility, and a great Maplewood location, come take a look.
Active
$1,175,000
6 Norfolk Ave, Maplewood Twp., NJ 07040
5beds
--sqft
Single Family Residence
Built in 1931
6,098 Square Feet Lot
$-- Zestimate®
$--/sqft
$-- HOA
What's special
Updated kitchenFinished lower levelPlenty of storageFenced backyardBuilt-in wine refrigeratorStainless steel appliancesBright four-season room
- 1 day
- 370
- 13
Zillow last checked:
Listing updated:
Listed by:
Peter Decicco 973-420-4401,
Compass New Jersey, Llc
Source: GSMLS,MLS#: 4057698
Facts & features
Interior
Bedrooms & bathrooms
- Bedrooms: 5
- Bathrooms: 4
- Full bathrooms: 3
- 1/2 bathrooms: 1
Primary bedroom
- Description: Full Bath, Walk-In Closet
Bedroom 1
- Level: Second
- Area: 216
- Dimensions: 18 x 12
Bedroom 2
- Level: Second
- Area: 169
- Dimensions: 13 x 13
Bedroom 3
- Level: Second
- Area: 130
- Dimensions: 10 x 13
Bedroom 4
- Level: Third
- Area: 96
- Dimensions: 12 x 8
Primary bathroom
- Features: Stall Shower
Dining room
- Level: First
- Area: 285
- Dimensions: 19 x 15
Kitchen
- Features: Kitchen Island, Separate Dining Area
- Level: First
- Area: 210
- Dimensions: 15 x 14
Living room
- Level: First
- Area: 416
- Dimensions: 32 x 13
Basement
- Features: Rec Room, Storage Room, Utility Room
Heating
- 1 Unit, Natural Gas
Cooling
- 1 Unit
Appliances
- Included: Gas Cooktop, Dishwasher, Microwave, Range/Oven-Gas, Refrigerator, Wine Refrigerator, Gas Water Heater
Features
- High Ceilings
- Flooring: Laminate, Wood
- Basement: Yes,Partially Finished,Sump Pump
- Number of fireplaces: 1
- Fireplace features: See Remarks, Wood Burning
Property
Parking
- Total spaces: 5
- Parking features: 1 Car Width, Asphalt, Detached Garage
- Garage spaces: 2
- Uncovered spaces: 5
Features
- Patio & porch: Deck, Screened Patio/Porch
- Fencing: Privacy
Lot
- Size: 6,098 Square Feet
- Dimensions: 50 x 125
Details
- Parcel number: 1611000330004000090000
Construction
Type & style
- Home type: SingleFamily
- Architectural style: Colonial,Tudor
- Property subtype: Single Family Residence
Materials
- Stucco
- Roof: Composition Shingle
Condition
- Year built: 1931
- Major remodel year: 2026
Utilities & green energy
- Gas: Gas-Natural
- Sewer: Public Sewer
- Water: Public
- Utilities for property: Natural Gas Connected
Community & HOA
Location
- Region: Maplewood
Financial & listing details
- Tax assessed value: $737,400
- Annual tax amount: $17,704
- Date on market: 10/8/2026
- Ownership type: Fee Simple
Estimated market value
Not available
Estimated sales range
Not available
$4,965/mo
Price history
| Date | Event | Price |
|---|---|---|
| 10/8/2026 | Listed for sale | $1,175,000+17.5% |
Source:  GSMLS #4057698 Report a problem GSMLS #4057698 Report a problem | ||
| 10/7/2026 | Listing removed | $999,999 |
Source: GSMLS #4054786 Report a problem | ||
| 9/24/2026 | Listed for sale | $999,999 |
Source: GSMLS #4054786 Report a problem | ||
| 8/21/2026 | Listing removed | $999,999 |
Source:  NJMLS #26029596 Report a problem NJMLS #26029596 Report a problem | ||
| 8/5/2026 | Price change | $999,999+0.1% |
Source: NJMLS #26029596 Report a problem | ||
| 8/5/2026 | Listed for sale | $999,000+1% |
Source: GSMLS #4044784 Report a problem | ||
| 7/2/2026 | Listing removed | $989,000 |
Source: NJMLS #26022774 Report a problem | ||
| 6/17/2026 | Price change | $989,000-10% |
Source: GSMLS #4035162 Report a problem | ||
| 6/8/2026 | Price change | $1,099,000-15.1% |
Source: GSMLS #4030127 Report a problem | ||
| 5/27/2026 | Listed for sale | $1,295,000+57% |
Source: GSMLS #4030127 Report a problem | ||
| 7/16/2025 | Sold | $825,000-2.8% |
Source: GSMLS #3961427 Report a problem | ||
| 5/29/2025 | Pending sale | $849,000 |
Source: GSMLS #3961427 Report a problem | ||
| 5/20/2025 | Price change | $849,000-5.6% |
Source: GSMLS #3961427 Report a problem | ||
| 5/7/2025 | Listed for sale | $899,000+199.7% |
Source: GSMLS #3961427 Report a problem | ||
| 5/24/2000 | Sold | $300,000 |
Source: Public Record Report a problem | ||
Public tax history
| Year | Property taxes | Tax assessment |
|---|---|---|
| 2025 | $17,705 +3.8% | $737,400 |
| 2024 | $17,056 +0.5% | $737,400 +53.1% |
| 2023 | $16,978 +0.1% | $481,500 |
| 2022 | $16,955 | $481,500 |
| 2021 | $16,955 +9.2% | $481,500 |
| 2020 | $15,533 +166.4% | $481,500 |
| 2019 | $5,830 | $481,500 |
| 2018 | $5,830 -65.6% | $481,500 |
| 2017 | $16,955 +2.4% | $481,500 +4.7% |
| 2016 | $16,564 +2.2% | $460,100 |
| 2015 | $16,214 +1.8% | $460,100 |
| 2014 | $15,919 +5.1% | $460,100 |
| 2013 | $15,149 +2.7% | $460,100 -3.2% |
| 2012 | $14,755 +3.4% | $475,500 |
| 2011 | $14,270 +4.7% | $475,500 +62.5% |
| 2010 | $13,635 +4% | $292,600 |
| 2009 | $13,111 +5.9% | $292,600 |
| 2008 | $12,377 +6.3% | $292,600 |
| 2007 | $11,646 | $292,600 |
| 2006 | -- | $292,600 |
| 2005 | -- | $292,600 |
| 2004 | $10,563 | $292,600 |
| 2003 | -- | $292,600 |
| 2002 | -- | $292,600 |
| 2001 | -- | $292,600 |
Find assessor info on the county website
Monthly payment
Est. payment
Payment breakdown
Explore the cost of this home by adjusting the details. Changes won't be saved.Climate risks
Neighborhood: 07040
Nearby schools
Schools provided by the listing agent
- High: Columbia
Source: GSMLS. This data may not be complete. We recommend contacting the local school district to confirm school assignments for this home.
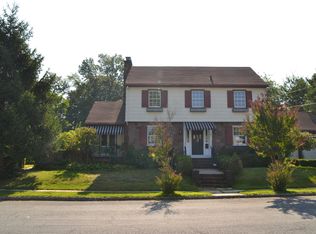
Similar homes
- $1,499,0005 bd4 ba3.5k sqft176 Garfield Pl, Maplewood Twp., NJ 07040For Sale
 MLS ID #4055628, Carlie Carreira, Exp Realty, Llc. GSMLS
 - $1,325,0004 bd4 ba-- sqft8 Berkeley Rd, Maplewood Twp., NJ 07040For Sale
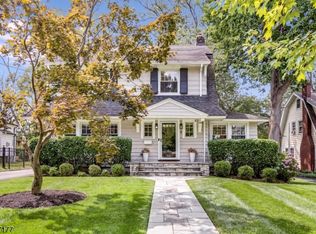 MLS ID #4050490, Sidney Simon, West Of Hudson Real Estate. GSMLS
 - $1,499,0004 bd4 ba3.6k sqft46 Claremont Dr, Maplewood Twp., NJ 07040For Sale
 MLS ID #4053359, Carol Fardin, Keller Williams Realty. GSMLS
 - $1,199,0004 bd3 ba-- sqft36 Rockwood Rd, Florham Park Boro, NJ 07932For Sale
 MLS ID #4056828, Susan Gahwyler, Coldwell Banker Realty. GSMLS
 - $1,189,9994 bd4 ba-- sqft110 Skillman Terrace, Saddle Brook, NJ 07663For Sale
 MLS ID #26038208, Qizhan Yao, Realmart Realty, LLC. NJMLS
