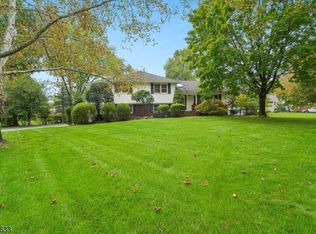
Welcome to this warm and inviting, move-in-ready 4-bed, 2.5-bath custom home in desirable Florham Park. Lovingly maintained and thoughtfully updated, this home offers a wonderful blend of comfort, style, and peace of mind. The spacious main living area features an easy flow between the dining room, living room, family room, and kitchen, creating the perfect setting for everyday living and entertaining. The beautifully remodeled kitchen boasts quartz countertops, Bosch stainless steel appliances, wine fridge, hot and cold water dispenser, and plenty of space to gather. From both the kitchen and family room, step outside to the expansive deck and gazebo overlooking a park-like yard, an ideal setting for relaxing, dining, and enjoying warm summer evenings. Upstairs, you'll find 4 generous bedrooms, including a primary with a renovated en-suite bath featuring heated flooring, a double-sink vanity, and a stall shower. New hardwood flooring and fresh paint throughout the 2nd floor in 2026 adds a bright, refreshed feel. Numerous updates provide added convenience, including a newer roof, tankless water heater, water softener, gutters, and updated bathrooms. A whole-home Generac generator offers added peace of mind, while the built-in gas grill, connected directly to the home's main gas supply, makes outdoor entertaining effortless. This well cared-for home combines thoughtful improvements, inviting spaces, and a beautiful outdoor setting to create a wonderful place to call home.
Coming soon 10/08
$1,199,000
36 Rockwood Rd, Florham Park Boro, NJ 07932
4beds
--sqft
Single Family Residence
Built in 1948
0.51 Acres Lot
$1,130,600 Zestimate®
$--/sqft
$-- HOA
What's special
- 18 hours
- 545
- 58
Zillow last checked:
Listing updated:
Listed by:
Susan Gahwyler 201-410-4719,
Coldwell Banker Realty
Source: GSMLS,MLS#: 4056828
Facts & features
Interior
Bedrooms & bathrooms
- Bedrooms: 4
- Bathrooms: 3
- Full bathrooms: 2
- 1/2 bathrooms: 1
Primary bedroom
- Description: Full Bath
Bedroom 1
- Level: Second
- Area: 322
- Dimensions: 14 x 23
Bedroom 2
- Level: Second
- Area: 130
- Dimensions: 13 x 10
Bedroom 3
- Level: Second
- Area: 168
- Dimensions: 14 x 12
Bedroom 4
- Level: Second
- Area: 168
- Dimensions: 14 x 12
Primary bathroom
- Features: Stall Shower
Dining room
- Features: Formal Dining Room
- Level: First
- Area: 270
- Dimensions: 18 x 15
Family room
- Level: First
- Area: 280
- Dimensions: 14 x 20
Kitchen
- Features: Kitchen Island, Eat-in Kitchen
- Level: First
- Area: 170
- Dimensions: 17 x 10
Living room
- Level: First
- Area: 156
- Dimensions: 13 x 12
Basement
- Features: Rec Room, Storage Room, Utility Room
Heating
- 3 Units, Forced Air, Natural Gas
Cooling
- 3 Units, Central Air
Appliances
- Included: Carbon Monoxide Detector, Dishwasher, Dryer, Generator-Built-In, Instant Hot Water, Microwave, Range/Oven-Gas, Refrigerator, Washer, Wine Refrigerator
- Laundry: Laundry Room
Features
- Breakfast
- Flooring: Tile, Wood
- Basement: Yes,Partially Finished
- Number of fireplaces: 1
- Fireplace features: Dining Room, Wood Burning
Property
Parking
- Total spaces: 4
- Parking features: 2 Car Width, Attached Garage
- Attached garage spaces: 2
- Uncovered spaces: 4
Features
- Patio & porch: Deck
- Exterior features: Barbecue
Lot
- Size: 0.51 Acres
- Dimensions: 127 x 174
- Features: Level
Details
- Parcel number: 2311034030000000060000
- Other equipment: Generator-Built-In
Construction
Type & style
- Home type: SingleFamily
- Architectural style: Custom Home
- Property subtype: Single Family Residence
Materials
- Vinyl Siding
- Roof: Asphalt Shingle
Condition
- Year built: 1948
Utilities & green energy
- Gas: Gas-Natural
- Sewer: Public Sewer
- Water: Public
- Utilities for property: Electricity Connected, Natural Gas Connected
Community & HOA
Community
- Security: Carbon Monoxide Detector
Location
- Region: Florham Park
Financial & listing details
- Tax assessed value: $675,900
- Annual tax amount: $11,429
- Date on market: 10/8/2026
- Ownership type: Fee Simple
- Electric utility on property: Yes
Estimated market value
$1,130,600
$1.02M - $1.24M
$6,645/mo
Price history
| Date | Event | Price |
|---|---|---|
| 6/26/1992 | Sold | $205,000 |
Source: Agent Provided Report a problem | ||
Public tax history
| Year | Property taxes | Tax assessment |
|---|---|---|
| 2026 | $11,429 +4.1% | $675,900 |
| 2025 | $10,977 | $675,900 |
| 2024 | $10,977 +1.6% | $675,900 |
| 2023 | $10,801 -0.2% | $675,900 +0.7% |
| 2022 | $10,821 +0.8% | $671,300 |
| 2021 | $10,741 +3.9% | $671,300 |
| 2020 | $10,338 +1.9% | $671,300 |
| 2019 | $10,143 +2.6% | $671,300 |
| 2018 | $9,888 +2.8% | $671,300 |
| 2017 | $9,620 +1.8% | $671,300 |
| 2016 | $9,452 +2.2% | $671,300 |
| 2015 | $9,251 +2.2% | $671,300 |
| 2014 | $9,049 +1.4% | $671,300 |
| 2013 | $8,928 +3.3% | $671,300 |
| 2012 | $8,646 +3% | $671,300 |
| 2011 | $8,391 +1.1% | $671,300 |
| 2010 | $8,297 +3.9% | $671,300 |
| 2009 | $7,988 | $671,300 |
| 2008 | -- | $671,300 |
| 2007 | -- | $671,300 |
| 2006 | -- | $671,300 +145.3% |
| 2005 | -- | $273,700 |
| 2004 | -- | $273,700 +27.4% |
| 2003 | -- | $214,800 |
| 2002 | -- | $214,800 |
| 2001 | -- | $214,800 |
Find assessor info on the county website
Monthly payment
Est. payment
Payment breakdown
Explore the cost of this home by adjusting the details. Changes won't be saved.Climate risks
Neighborhood: 07932
Nearby schools
Schools provided by the listing agent
- Elementary: Briarwood
- Middle: Brooklake
- High: Hanover Pk
Source: GSMLS. This data may not be complete. We recommend contacting the local school district to confirm school assignments for this home.
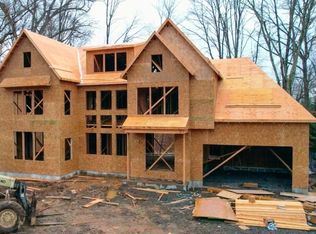
- $2,492,7006 bd6 ba-- sqft32 Rockwood Rd, Florham Park, NJ 07932Off Market
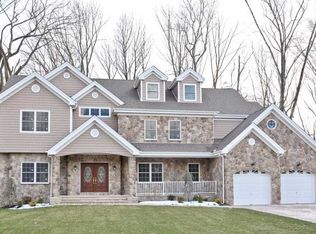
- $2,031,8004 bd5 ba4k sqft40 Rockwood Rd, Florham Park, NJ 07932Off Market
- $1,090,200-- bd-- ba2.5k sqft41 Rockwood Rd, Florham Park, NJ 07932Off Market
- $1,088,100-- bd-- ba2.4k sqft37 Rockwood Rd, Florham Park, NJ 07932Off Market
Similar homes
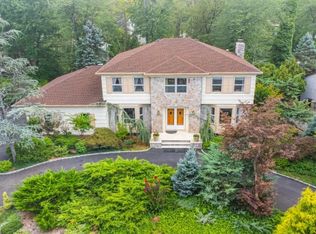
- $1,200,0005 bd4 ba-- sqft9 Puddingstone Way, Florham Park Boro, NJ 07932For Sale
 MLS ID #4043813, Jeffrey Lattimer Jr., Lattimer Realty. GSMLS
 - $1,097,0004 bd3 ba-- sqft48 Sherbrooke Dr, Florham Park Boro, NJ 07932For Sale
 MLS ID #4051177, Teresa Losi, Weichert Realtors. GSMLS
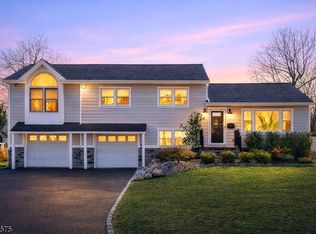
 - $1,450,0004 bd3 ba-- sqft58 Edgewood Dr, Florham Park Boro, NJ 07932For Sale
 MLS ID #4055294, Ana De Figueiredo, Signature Realty Nj. GSMLS
 - $1,200,0003 bd3 ba-- sqft91 Ridge Dr, Livingston Twp., NJ 07039For Sale
 MLS ID #4056519, Ellen Gonik, Coldwell Banker Realty. GSMLS
