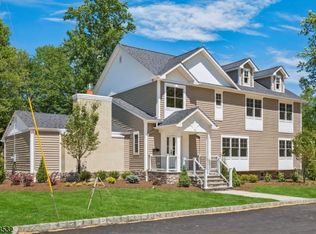
Exquisitely crafted custom farmhouse colonial offering approx 5900 sq ft of finished living space spanning 4 stunning levels. Meticulously designed w/exceptional attention to detail & architectural sophistication, this showstopper impresses from the moment you arrive w/a gracious plantation style porch. Enter into a foyer that guides you through an open concept modern home. An open DR/FR are drenched w/natural light & flow seamlessly into a custom-designed Crincoli chef's kitchen featuring Monogram appliances, quartz countertops, oversized center island, beverage center, & custom cabinetry. A gigantic mudroom w/custom built-ins & pantry provides access to a paver patio overlooking level grounds perfect for entertaining. Completing the first floor are a full bath, formal LR, & main level en-suite bedroom. The 2nd level features a primary suite w/sitting area, boutique style WIC, spa-like bath w/soaking tub, separate water closet w/oversized shower & dressing area, a total oasis! A 2nd equally impressive en-suite bedroom, 3rd large bedroom, hall bath & fully equipped laundry w/Electrolux appliances complete this level. A finished 3rd level offers an additional bedroom & rec room/flex space an amazing private retreat! The finished LL offers a full bath, 2nd laundry room, wine cellar, guest bedroom, abundant closet space, extensive storage & ample entertaining space w/access to backyard through a private entrance. This stately home was meticulously designed & perfectly appointed.
Active
$1,599,999
941 Lincoln Ave E, Cranford Twp., NJ 07016
6beds
--sqft
:
Get pre-qualified$10,853/mo
Single Family Residence
Built in 1950
0.3 Acres Lot
$1,571,200 Zestimate®
$--/sqft
$-- HOA
What's special
Main level en-suite bedroomOpen concept modern homeGracious plantation style porchOversized center islandCustom cabinetryBeverage centerMonogram appliances
- 38 days |
- 1,395 |
- 42 |
Zillow last checked:
Listing updated:
Listed by:
Debra Moore 973-457-4444,
Douglass James Premier Properties
Source: GSMLS,MLS#: 4035683
Facts & features
Interior
Bedrooms & bathrooms
- Bedrooms: 6
- Bathrooms: 6
- Full bathrooms: 6
Primary bedroom
- Description: Full Bath, Sitting Room, Walk-In Closet
Bedroom 1
- Level: Second
- Area: 480
- Dimensions: 30 x 16
Bedroom 2
- Level: First
- Area: 221
- Dimensions: 17 x 13
Bedroom 3
- Level: Second
- Area: 286
- Dimensions: 13 x 22
Bedroom 4
- Level: Second
- Area: 196
- Dimensions: 14 x 14
Primary bathroom
- Features: Soaking Tub, Stall Shower
Dining room
- Features: Formal Dining Room
- Level: First
- Area: 221
- Dimensions: 17 x 13
Family room
- Level: First
- Area: 224
- Dimensions: 14 x 16
Kitchen
- Features: Kitchen Island, Eat-in Kitchen, Pantry
- Level: First
- Area: 195
- Dimensions: 15 x 13
Living room
- Level: First
- Area: 238
- Dimensions: 17 x 14
Basement
- Features: 1 Bedroom, Bath(s) Other, Family Room, Laundry Room, Storage Room, Utility Room, Walkout
Heating
- Heat Pump, Zoned, See Remarks, Natural Gas
Cooling
- Central Air, Zoned, See Remarks
Appliances
- Included: Carbon Monoxide Detector, Dishwasher, Dryer, Kitchen Exhaust Fan, Microwave, Range/Oven-Gas, Refrigerator, Self Cleaning Oven, Washer, Gas Water Heater
- Laundry: In Basement, Level 2
Features
- Bedroom
- Flooring: Tile, Wood
- Basement: Yes,Finished,Walk-Out Access,Sump Pump
- Has fireplace: No
Property
Parking
- Total spaces: 6
- Parking features: 1 Car Width, Asphalt, Detached Garage
- Garage spaces: 2
- Uncovered spaces: 6
Features
- Patio & porch: Patio
Lot
- Size: 0.3 Acres
- Dimensions: 12970 SF
- Features: Level
Details
- Parcel number: 2903005130000000090000
- Zoning description: Res
Construction
Type & style
- Home type: SingleFamily
- Architectural style: Colonial
- Property subtype: Single Family Residence
Materials
- Composition Siding
- Roof: Asphalt Shingle
Condition
- Year built: 1950
- Major remodel year: 2026
Utilities & green energy
- Gas: Gas-Natural
- Sewer: Public Sewer
- Water: Public
- Utilities for property: Natural Gas Connected
Community & HOA
Community
- Security: Carbon Monoxide Detector
- Subdivision: Non-flood
Location
- Region: Cranford
Financial & listing details
- Tax assessed value: $143,500
- Annual tax amount: $10,400
- Date on market: 6/23/2026
- Ownership type: Fee Simple
Estimated market value
$1,571,200
$1.49M - $1.65M
$6,583/mo
Price history
| Date | Event | Price |
|---|---|---|
| 6/23/2026 | Listed for sale | $1,599,999+276.5% |
Source:  GSMLS #4035683 Report a problem GSMLS #4035683 Report a problem | ||
| 11/24/2020 | Sold | $425,000 |
Source: Public Record Report a problem | ||
Public tax history
| Year | Property taxes | Tax assessment |
|---|---|---|
| 2024 | $9,728 +1.7% | $143,500 |
| 2023 | $9,567 +0.8% | $143,500 |
| 2022 | $9,488 +0.4% | $143,500 |
| 2021 | $9,447 +3.7% | $143,500 |
| 2020 | $9,106 +9.6% | $143,500 |
| 2019 | $8,310 | $143,500 |
| 2018 | $8,310 +0.1% | $143,500 |
| 2017 | $8,298 +2.8% | $143,500 |
| 2016 | $8,074 +2.2% | $143,500 |
| 2015 | $7,904 +1.3% | $143,500 |
| 2014 | $7,803 +2.9% | $143,500 |
| 2013 | $7,581 +3.8% | $143,500 |
| 2012 | $7,302 +4.7% | $143,500 |
| 2011 | $6,972 +4% | $143,500 |
| 2010 | $6,703 +3.9% | $143,500 |
| 2009 | $6,453 | $143,500 |
| 2008 | -- | $143,500 |
| 2007 | $6,147 | $143,500 |
| 2006 | -- | $143,500 |
| 2005 | -- | $143,500 |
| 2004 | -- | $143,500 |
| 2003 | -- | $143,500 |
| 2002 | -- | $143,500 |
| 2001 | -- | $143,500 |
Find assessor info on the county website
Monthly payment
Est. payment
Payment breakdown
Explore the cost of this home by adjusting the details. Changes won't be saved.Climate risks
Neighborhood: 07016
Nearby schools
GreatSchools rating
- 7/10Hillside Ave SchoolGrades: K-8Distance: 0.6 mi
- 8/10Cranford Sr High SchoolGrades: 9-12Distance: 1.2 mi
Schools provided by the listing agent
- Elementary: Hillside
- Middle: Hillside
- High: Cranford Hs
Source: GSMLS. This data may not be complete. We recommend contacting the local school district to confirm school assignments for this home.
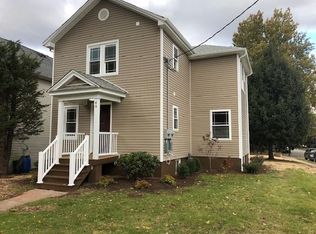
- $501,9002 bd2 ba1k sqft49 Hollywood Ave, Cranford, NJ 07016Off Market
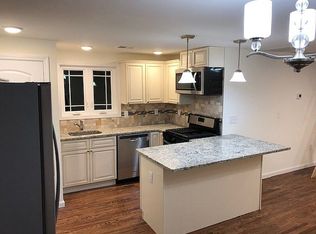
- $995,2004 bd4 ba2.2k sqft49 Hollywood Ave #2, Cranford, NJ 07016Off Market
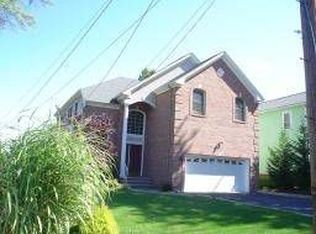
- $1,093,0004 bd2 ba8.9k sqft47 Hollywood Ave, Cranford, NJ 07016Off Market
- $611,400-- bd-- ba1.3k sqft942 Lincoln Ave E, Cranford, NJ 07016Off Market
- $755,0003 bd2 ba2.1k sqft948 Lincoln Ave E, Cranford, NJ 07016Off Market
- $--3 bd2 ba-- sqft948 Lincoln Ave E FLOOR 1, Cranford, NJ 07016Off Market
- $--1 bd1 ba-- sqft948 Lincoln Ave E #2, Cranford, NJ 07016Off Market
- $591,700-- bd-- ba-- sqft10 Meeker Ave, Cranford, NJ 07016Off Market
A local agent can set up tours, give advice and negotiate with sellers.
A local lender can help you make sure your offer is ready when you are.
Similar homes
- $1,650,0006 bd6 ba-- sqft10 Shawnee Rd, Cranford Twp., NJ 07016For Sale
 MLS ID #4037678, Janusz Minkina, Keller Williams Realty. GSMLS
 - $1,349,9005 bd4 ba-- sqft18 Burchfield Ave, Cranford Twp., NJ 07016For Sale
 MLS ID #4039816, David Castellano, Bhhs Fox & Roach. GSMLS
 - $850,0003 bd3 ba-- sqft2 Princeton Road, Cranford Twp., NJ 07016For Sale
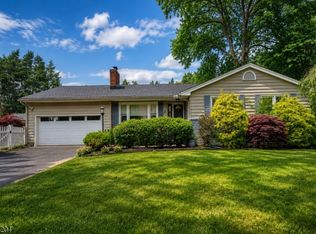 MLS ID #4039727, Sherrie Natko, Compass New Jersey, Llc. GSMLS
 - $1,499,9006 bd6 ba4.2k sqft12 Rever Dr, Florham Park Boro, NJ 07932For Sale
 MLS ID #4042393, Frank Lamorte, Lattimer Realty. GSMLS
 - $1,825,0005 bd4 ba-- sqft1233 Poplar Ave, Mountainside Boro, NJ 07092For SaleMLS ID #4039351, Marina Fridman Rybner, Corcoran Sawyer Smith. GSMLS
- $1,499,0005 bd3 ba-- sqft14 Maplewood Dr, Livingston Twp., NJ 07039For SaleMLS ID #4042527, Danielle Sharret, Coldwell Banker Realty. GSMLS
- $1,495,0006 bd5 ba-- sqft21 Evergreen Pl, Maplewood Twp., NJ 07040For SaleMLS ID #4041831, Jennifer Lieberman, Compass New Jersey, Llc. GSMLS
- $1,875,0005 bd4 ba-- sqft596 White Oak Ridge Rd, Millburn Twp., NJ 07078For SaleMLS ID #4042300, Hui Lu, Re/Max Select. GSMLS
- $1,899,9995 bd6 ba-- sqft29 Sycamore Ave, Livingston Twp., NJ 07039For SaleMLS ID #4042349, Leo Czekalski Iii, Keller Williams Village Square. GSMLS
- $1,650,0005 bd5 ba-- sqft3 Marlo Rd, Livingston Twp., NJ 07039For SaleMLS ID #4036980, Robert Zebaida, Keller Williams Suburban Realty. GSMLS
- $1,099,0004 bd5 ba-- sqft275 Longview Rd, Union Twp., NJ 07083For SaleMLS ID #4042473, Hamidou Conseiga, Keller Williams City Views Realty. GSMLS
- $1,699,0005 bd5 ba-- sqft225 Walnut St, Livingston Twp., NJ 07039For SaleMLS ID #4035164, Anthony Vetrano, Weichert Realtors. GSMLS
- $1,439,0004 bd5 ba-- sqft49 Hall Dr, Clark Twp., NJ 07066For SaleMLS ID #4024486, Dakshesh Patel, Weichert Realtors. GSMLS
- $950,0003 bd2 ba-- sqft106 Virginia St, Westfield Town, NJ 07090For SaleMLS ID #4042470, Sara Klein, Keller Williams Monmouth Ocean. GSMLS
- $1,999,0005 bd5 ba-- sqft771 Boulevard, Westfield Town, NJ 07090For SaleMLS ID #4039220, Erin Mcmahon, The Agency One Rock. GSMLS
- $2,295,0006 bd7 ba-- sqft122 Stanmore Pl, Westfield Town, NJ 07090For SaleMLS ID #4039213, Amber Linsky, Prominent Properties Sir. GSMLS
- $1,075,0004 bd3 ba-- sqft275 Wyoming Ave, Maplewood Twp., NJ 07040For SaleMLS ID #4042526, Jennifer Greenberg, Compass New Jersey, Llc. GSMLS
- $975,0005 bd4 ba-- sqft2549 Audrey Ter, Union Twp., NJ 07083For SaleMLS ID #4042607, Michael Martinetti, Keller Williams Realty. GSMLS
- $1,499,0005 bd5 ba-- sqft85 Kings Rd, Chatham Boro, NJ 07928For SaleMLS ID #4009315, Danielle G. Genovese, Premiumone Realty. GSMLS
- $998,0006 bd3 ba-- sqft250 Milltown Rd, Springfield Twp., NJ 07081For SaleMLS ID #4037557, Matthew Tatulli, Signature Realty Nj. GSMLS
