Where timeless craftsmanship meets modern luxury, this custom-built Michael Mahoney home (built just 11 years ago) offers refined living in one of Westfield's most desirable neighborhoods. This 5 bed, 4.1-bath residence features hardwood floors, custom window treatments, plantation shutters, and automated blinds.The chef's kitchen boasts premium finishes, abundant cabinetry, an oversized refrigerator, and generous workspace for everyday living and entertaining. The second floor includes a spacious primary suite, three additional bedrooms, and a full bath. The finished third floor offers a private retreat with a fifth bedroom, full bath, and flexible living space. The finished lower level with full bath provides additional space for a media room, gym, recreation, or guests. Amenities include four-zone heating and cooling, whole-house generator, home humidifier, radon mitigation system with monitoring, hardwired Ethernet on every floor, and a Sonos sound system with built-in speakers. A two-car attached garage w/ dedicated EV charging station. The professionally landscaped backyard features a built-in outdoor grill, sprinkler system, and landscape lighting ideal for entertaining or relaxing. Just 20 miles from NYC, with easy access to the Westfield train station, downtown shopping, dining and parks. Zoned for Tamaques Elementary School and Westfield's highly regarded school district, this exceptional home offers timeless quality, modern comfort, and an unbeatable location.
Under contract
$1,999,000
771 Boulevard, Westfield Town, NJ 07090
5beds
--sqft
:
Get pre-qualified$12,927/mo
Single Family Residence
Built in 2015
7,840 Square Feet Lot
$-- Zestimate®
$--/sqft
$-- HOA
What's special
- 32 days |
- 2,000 |
- 79 |
Likely to sell faster than
Zillow last checked:
Listing updated:
Listed by:
Erin Mcmahon 646-299-3077,
The Agency One Rock
Source: GSMLS,MLS#: 4039220
Facts & features
Interior
Bedrooms & bathrooms
- Bedrooms: 5
- Bathrooms: 5
- Full bathrooms: 4
- 1/2 bathrooms: 1
Primary bedroom
- Description: Full Bath, Walk-In Closet
Bedroom 1
- Level: Second
- Area: 272
- Dimensions: 16 x 17
Bedroom 2
- Level: Second
- Area: 210
- Dimensions: 14 x 15
Bedroom 3
- Level: Second
- Area: 156
- Dimensions: 13 x 12
Bedroom 4
- Level: Second
- Area: 156
- Dimensions: 13 x 12
Primary bathroom
- Features: Stall Shower
Dining room
- Features: Formal Dining Room
- Level: First
- Area: 165
- Dimensions: 15 x 11
Family room
- Level: First
- Area: 280
- Dimensions: 14 x 20
Kitchen
- Features: Kitchen Island, Eat-in Kitchen, Separate Dining Area
- Level: First
- Area: 408
- Dimensions: 24 x 17
Living room
- Level: First
- Area: 180
- Dimensions: 15 x 12
Basement
- Features: Bath(s) Other, Office, Rec Room
Heating
- Forced Air, Zoned, Natural Gas
Cooling
- Zoned
Appliances
- Included: Carbon Monoxide Detector, Dishwasher, Disposal, Dryer, Generator-Built-In, Microwave, Refrigerator, Washer, Gas Water Heater
- Laundry: Laundry Room, Level 2
Features
- Bedroom, Bathroom, Additional Bathroom, Additional Bedroom
- Flooring: Tile, Wood
- Windows: Blinds, Drapes
- Basement: Yes,Finished
- Number of fireplaces: 1
- Fireplace features: Family Room, Gas
Property
Parking
- Total spaces: 4
- Parking features: 2 Car Width, Attached Garage, Garage Door Opener
- Attached garage spaces: 2
- Uncovered spaces: 4
Features
- Patio & porch: Patio
- Exterior features: Sidewalk, Underground Lawn Sprinkler
Lot
- Size: 7,840 Square Feet
- Dimensions: 60 x 134
Details
- Parcel number: 2920041040000000170000
- Other equipment: Generator-Built-In
Construction
Type & style
- Home type: SingleFamily
- Architectural style: Colonial,Custom Home
- Property subtype: Single Family Residence
Materials
- Roof: Asphalt Shingle
Condition
- Year built: 2015
Utilities & green energy
- Sewer: Public Sewer
- Water: Public
- Utilities for property: Underground Utilities
Community & HOA
Community
- Security: Carbon Monoxide Detector
Location
- Region: Westfield
Financial & listing details
- Tax assessed value: $1,209,300
- Annual tax amount: $27,717
- Date on market: 7/9/2026
- Exclusions: NA
- Ownership type: Fee Simple
Estimated market value
Not available
Estimated sales range
Not available
Not available
Price history
| Date | Event | Price |
|---|---|---|
| 8/3/2026 | Pending sale | $1,999,000 |
Source:  GSMLS #4039220 Report a problem GSMLS #4039220 Report a problem | ||
| 7/9/2026 | Listed for sale | $1,999,000+66.6% |
Source: GSMLS #4039220 Report a problem | ||
| 8/28/2015 | Sold | $1,199,900 |
Source: GSMLS #3193580 Report a problem | ||
Public tax history
Tax history is unavailable.
Monthly payment
Est. payment
Payment breakdown
Explore the cost of this home by adjusting the details. Changes won't be saved.Climate risks
Neighborhood: 07090
Nearby schools
GreatSchools rating
- NALincoln Early Childhood CenterGrades: PK-KDistance: 0.3 mi
- 7/10Thomas Edison Intermediate SchoolGrades: 6-8Distance: 0.4 mi
- 8/10Westfield Senior High SchoolGrades: 9-12Distance: 0.6 mi
Schools provided by the listing agent
- Elementary: Tamaques
- Middle: Edison
- High: Westfield
Source: GSMLS. This data may not be complete. We recommend contacting the local school district to confirm school assignments for this home.
- $899,0003 bd3 ba-- sqft775 Westfield Ave, Westfield, NJ 07090For Sale
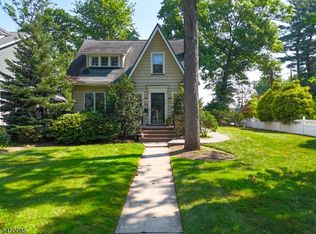
- $2,131,5005 bd4 ba3.4k sqft771 Boulevard, Westfield, NJ 07090Off Market
- $1,080,5003 bd2 ba1.6k sqft775 Boulevard, Westfield, NJ 07090Off Market

- $2,999,9996 bd7 ba-- sqft803 Boulevard Westfield, Town, NJ 07090Sold
- $1,544,6004 bd2 ba3.5k sqft768 Boulevard, Westfield, NJ 07090Off Market
- $1,321,000-- bd-- ba1.7k sqft772 Boulevard, Westfield, NJ 07090Off Market
- $1,248,0004 bd2 ba2.3k sqft767 Boulevard, Westfield, NJ 07090Off Market
- $1,828,9004 bd3 ba3.2k sqft764 Boulevard, Westfield, NJ 07090Off Market
A local agent can set up tours, give advice and negotiate with sellers.
A local lender can help you make sure your offer is ready when you are.
Similar homes
- $1,895,0005 bd5 ba-- sqft402 N Euclid Avenue, Westfield Town, NJ 07090For Sale
 MLS ID #4045027, Frank D. Isoldi, Coldwell Banker Realty. GSMLS
 - $1,799,0006 bd7 ba-- sqft176 Harrow Rd, Westfield Town, NJ 07090For Sale
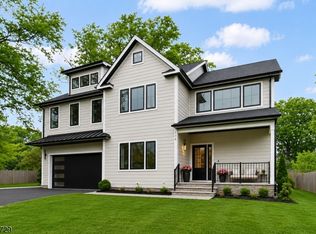 MLS ID #4045104, Indu Bansal, Premiumone Realty. GSMLS
 - $2,199,0005 bd6 ba-- sqft306 Orange Ave, Cranford Twp., NJ 07016For Sale
 MLS ID #4045533, Janusz Minkina, Keller Williams Realty. GSMLS
 - $2,295,0006 bd7 ba-- sqft122 Stanmore Pl, Westfield Town, NJ 07090For Sale
 MLS ID #4039213, Amber Linsky, Prominent Properties Sir. GSMLS
 - $1,825,0005 bd4 ba-- sqft1233 Poplar Ave, Mountainside Boro, NJ 07092For SaleMLS ID #4039351, Marina Fridman Rybner, Corcoran Sawyer Smith. GSMLS
- $1,439,0004 bd5 ba-- sqft49 Hall Dr, Clark Twp., NJ 07066For SaleMLS ID #4045664, Dakshesh Patel, Weichert Realtors. GSMLS
- $1,725,0005 bd7 ba5.5k sqft204 N Union Ave, Cranford Twp., NJ 07016For SaleMLS ID #4043833, Shannon Della Fortuna, Weichert Realtors. GSMLS
- $1,549,0006 bd6 ba-- sqft10 Shawnee Rd, Cranford Twp., NJ 07016For SaleMLS ID #4045506, Janusz Minkina, Keller Williams Realty. GSMLS
- $1,875,0005 bd4 ba-- sqft596 White Oak Ridge Rd, Millburn Twp., NJ 07078For SaleMLS ID #4042300, Hui Lu, Re/Max Select. GSMLS
- $1,299,0005 bd4 ba4.4k sqft152 Boulevard, Kenilworth Boro, NJ 07033For SaleMLS ID #4045083, Jacqueline Greco, Serhant New Jersey Llc. GSMLS
- $1,299,9007 bd6 ba4.2k sqft1230 Terrill Rd, Scotch Plains Twp., NJ 07076For SaleMLS ID #4045522, Maria Dicarlo, Weichert Realtors. GSMLS
- $1,799,0006 bd6 ba4.5k sqft637 Mountain Ave, Berkeley Heights Twp., NJ 07922For SaleMLS ID #4029445, Maryann Cantor, Exp Realty, Llc. GSMLS
- $1,299,0004 bd3 ba-- sqft73 Farley Ave, Fanwood Boro, NJ 07023For SaleMLS ID #4045683, Roberta Galkin, Re/Max Competitive Edge. GSMLS
- $1,999,0005 bd6 ba6k sqft270 Mountain Rd, Bernards Twp., NJ 07920For SaleMLS ID #4026441, Hong Pu, Keller Williams Towne Square Real. GSMLS
- $1,895,0005 bd5 ba-- sqft31 Verona Rd, New Providence Boro, NJ 07974For SaleMLS ID #4045013, Sue Marsh Shikiar, Weichert Realtors. GSMLS
- $1,999,0005 bd4 ba-- sqft9 Cornerstone Way, Livingston Twp., NJ 07039For SaleMLS ID #4027795, Danielle G. Genovese, Premiumone Realty. GSMLS
- $2,795,0005 bd5 ba4.3k sqft28 Mountain Ave, Summit City, NJ 07901For SaleMLS ID #4045501, Natalya Price, Compass New Jersey, Llc. GSMLS
- $1,899,0005 bd4 ba-- sqft40 Sunnybrook Rd, Bernards Twp., NJ 07920For SaleMLS ID #4043502, Carolyn Fahey, Fahey Realtors. GSMLS
- $1,995,0007 bd7 ba-- sqft138 Irving Ave, South Orange Village Twp., NJ 07079For SaleMLS ID #4040886, Pamela Sockwell, Compass New Jersey, Llc. GSMLS
- $1,699,0005 bd3 ba-- sqft35 Castle Way, Bernards Twp., NJ 07920For SaleMLS ID #4045009, Abish Sadhwani, Exp Realty, Llc. GSMLS
