Welcome to 106 Virginia Street, where the renovation is truly a showstopper! Step inside to gleaming new hardwood floors, designer lighting, and exceptional craftsmanship throughout. The showpiece kitchen features a full suite of GE Cafe appliances, including a double wall oven with convection/microwave combo, custom cabinetry, striking lighting, and sleek modern fixtures perfect for everyday living and entertaining. A convenient first-floor bedroom adds flexibility, while two beautifully renovated, spa-inspired bathrooms elevate everyday living. The oversized upstairs bath also offers an easy opportunity to create a private primary en-suite by adding a doorway and slightly resizing the vanity, while preserving hallway access to the second upstairs bedroom. Approved plans include a future primary suite over the garage. Major systems have been thoughtfully updated, including a brand-new roof, HVAC, thermostats, and windows. The finished basement offers flexible space for a family room, gym, recreation room, or home office. Ideally located just 1 minute from the Garden State Parkway and approximately 5 minutes from bustling downtown Westfield, with its exceptional restaurants, boutique shopping, and vibrant community. Convenient NYC transportation adds to the appeal. A fantastic alternative to purchasing a condo or townhome, this home offers the space, privacy, and flexibility of a single-family home without sacrificing convenience.
Active
Price cut: $66K (10/9)
$699,000
106 Virginia St, Westfield Town, NJ 07090
3beds
--sqft
Single Family Residence
Built in 1951
5,662 Square Feet Lot
$778,400 Zestimate®
$--/sqft
$-- HOA
What's special
Showpiece kitchenStriking lightingOversized upstairs bathBeautifully renovated spa-inspired bathroomsDesigner lightingGleaming new hardwood floorsSleek modern fixtures
- 28 days
- 4,067
- 299
Likely to sell faster than
Zillow last checked:
Listing updated:
Listed by:
Helena Terens 908-247-5092,
Keller Williams Realty,
Sara Klein
Source: GSMLS,MLS#: 4053176
Facts & features
Interior
Bedrooms & bathrooms
- Bedrooms: 3
- Bathrooms: 2
- Full bathrooms: 2
Primary bedroom
- Description: 1st Floor, Walk-In Closet
Primary bathroom
- Features: Stall Shower
Dining room
- Features: Formal Dining Room
Kitchen
- Features: Kitchen Island
Basement
- Features: Family Room, Laundry Room, Storage Room, Utility Room
Heating
- 1 Unit, Natural Gas
Cooling
- 1 Unit
Appliances
- Included: Carbon Monoxide Detector, Gas Cooktop, Dishwasher, Dryer, Kitchen Exhaust Fan, Microwave, Refrigerator, Wall Oven(s) - Gas, Washer, Gas Water Heater
- Laundry: In Basement
Features
- Bath(s) Other, Dining Room, Kitchen, Living Room
- Flooring: Tile, Wood
- Basement: Yes,Finished
- Has fireplace: No
Property
Parking
- Total spaces: 1
- Parking features: 2 Car Width, Asphalt, Concrete, Driveway-Exclusive, Off Street, Attached Garage
- Attached garage spaces: 1
- Has uncovered spaces: Yes
Features
- Patio & porch: Patio
- Fencing: Wood
Lot
- Size: 5,662 Square Feet
- Dimensions: .144 AC
- Features: Corner Lot
Details
- Parcel number: 2920057080000000100000
Construction
Type & style
- Home type: SingleFamily
- Architectural style: Colonial
- Property subtype: Single Family Residence
Materials
- Brick, Vinyl Siding
- Roof: Asphalt Shingle
Condition
- Year built: 1951
- Major remodel year: 2026
Utilities & green energy
- Sewer: Public Sewer
- Water: Public
- Utilities for property: Underground Utilities, Cable Connected
Community & HOA
Community
- Security: Carbon Monoxide Detector
- Subdivision: Residential
Location
- Region: Westfield
Financial & listing details
- Tax assessed value: $368,800
- Annual tax amount: $8,452
- Date on market: 9/16/2026
- Ownership type: Fee Simple
Estimated market value
$778,400
$739,000 - $817,000
$4,067/mo
Price history
| Date | Event | Price |
|---|---|---|
| 10/9/2026 | Price change | $699,000-8.6% |
Source:  GSMLS #4053176 Report a problem GSMLS #4053176 Report a problem | ||
| 9/28/2026 | Price change | $765,000-2.5% |
Source: GSMLS #4053176 Report a problem | ||
| 9/16/2026 | Listed for sale | $785,000-7.6% |
Source: GSMLS #4053176 Report a problem | ||
| 9/10/2026 | Listing removed | $850,000 |
Source: GSMLS #4042470 Report a problem | ||
| 9/2/2026 | Price change | $850,000-5.5% |
Source: GSMLS #4042470 Report a problem | ||
| 8/17/2026 | Price change | $899,000-2.8% |
Source: GSMLS #4042470 Report a problem | ||
| 8/12/2026 | Price change | $925,000-2.6% |
Source: GSMLS #4042470 Report a problem | ||
| 7/16/2026 | Listed for sale | $950,000+51.6% |
Source:  MoreMLS #22621783 Report a problem MoreMLS #22621783 Report a problem | ||
| 3/12/2026 | Sold | $626,500+4.6% |
Source: GSMLS #4008753 Report a problem | ||
| 2/24/2026 | Pending sale | $599,000 |
Source: GSMLS #4008753 Report a problem | ||
| 2/7/2026 | Listed for sale | $599,000 |
Source: GSMLS #4008753 Report a problem | ||
| 1/19/2026 | Pending sale | $599,000 |
Source: GSMLS #4002243 Report a problem | ||
| 12/19/2025 | Listed for sale | $599,000 |
Source: GSMLS #4002243 Report a problem | ||
| 12/18/2025 | Listing removed | $599,000 |
Source: GSMLS #3992716 Report a problem | ||
| 12/7/2025 | Pending sale | $599,000 |
Source: GSMLS #3992716 Report a problem | ||
| 11/14/2025 | Listed for sale | $599,000 |
Source: GSMLS #3992716 Report a problem | ||
| 11/5/2025 | Pending sale | $599,000 |
Source: GSMLS #3992716 Report a problem | ||
| 10/19/2025 | Listed for sale | $599,000 |
Source: GSMLS #3992716 Report a problem | ||
Public tax history
| Year | Property taxes | Tax assessment |
|---|---|---|
| 2024 | $8,305 +2.1% | $368,800 |
| 2023 | $8,136 +2.1% | $368,800 |
| 2022 | $7,966 -0.1% | $368,800 |
| 2021 | $7,977 +0.6% | $368,800 |
| 2020 | $7,929 -12.4% | $368,800 |
| 2019 | $9,055 | $368,800 +251.6% |
| 2018 | $9,055 -4.4% | $104,900 |
| 2017 | $9,471 +2% | $104,900 |
| 2016 | $9,283 +3.4% | $104,900 |
| 2015 | $8,976 +4.6% | $104,900 |
| 2014 | $8,584 +4.1% | $104,900 |
| 2013 | $8,247 +4% | $104,900 |
| 2012 | $7,934 +4% | $104,900 |
| 2011 | $7,628 +5.2% | $104,900 |
| 2010 | $7,253 +3.7% | $104,900 |
| 2009 | $6,996 | $104,900 |
| 2008 | -- | $104,900 |
| 2007 | $6,638 | $104,900 |
| 2006 | -- | $104,900 |
| 2005 | -- | $104,900 |
| 2004 | -- | $104,900 |
| 2003 | -- | $104,900 |
| 2002 | -- | $104,900 |
| 2001 | -- | $104,900 |
Find assessor info on the county website
Monthly payment
Est. payment
Payment breakdown
Explore the cost of this home by adjusting the details. Changes won't be saved.Climate risks
Neighborhood: 07090
Nearby schools
Schools provided by the listing agent
- Elementary: Jefferson
- Middle: Edison
- High: Westfield
Source: GSMLS. This data may not be complete. We recommend contacting the local school district to confirm school assignments for this home.
Similar homes
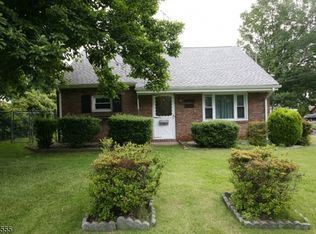
- $750,0004 bd2 ba-- sqft5 Omaha Dr, Cranford Twp., NJ 07016For Sale
 MLS ID #4056817, Jennifer Stowe, Compass New Jersey, Llc. GSMLS
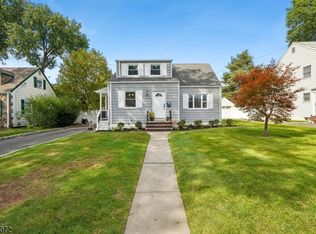
 - $999,9993 bd3 ba-- sqft862 Dorian Rd, Westfield Town, NJ 07090For Sale
 MLS ID #4057440, Kimberley Haley, Coldwell Banker Realty. GSMLS
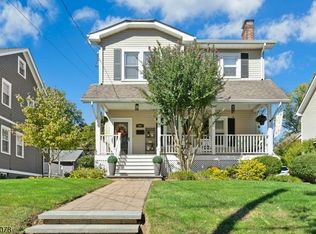
 - $700,0003 bd3 ba-- sqft2766 Alice Ter, Union Twp., NJ 07083For Sale
 MLS ID #4051717, Marvin Williams, Coldwell Banker Realty. GSMLS
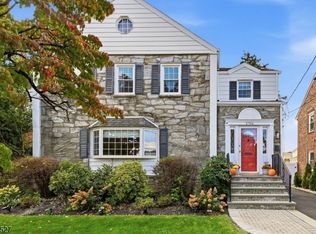
 - $739,0003 bd2 ba-- sqft2766 Larchmont Rd, Union Twp., NJ 07083For Sale
 MLS ID #4057080, Mary E. Dougherty, Compass New Jersey, Llc. GSMLS
