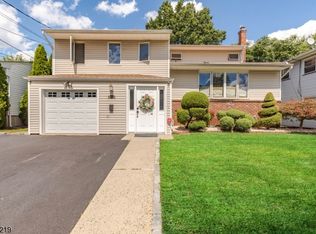
Impeccably renovated 3-bedroom, 2.5-bath split-level home featuring a functional open-concept layout. (Possible 4 Brs if family room is utilized) The main level offers formal living and dining areas with genuine hardwood floors and bay window that fills the space with natural light. The centerpiece is a designer kitchen showcasing an oversized quartz waterfall island with seating, custom white shaker cabinetry with crown molding, stainless steel appliances, gas range, built-in microwave, dishwasher, subway tile backsplash, recessed lighting, designer pendant lighting, brushed gold hardware, and abundant cabinet / prep space. All three bedrooms are located on the second level and offer generous closet space. The primary suite features a private spa-inspired bathroom with a frameless glass shower, rainfall showerhead, designer tile, illuminated shower niche, custom fluted vanity with quartz countertop, integrated sink, backlit LED mirror, and brushed gold fixtures. The main bath is equally impressive, offering a soaking tub with designer finishes. The lower level offers a dedicated family/media room with a powder room, creating an ideal space for entertaining, or hosting guests. Basement is full, standing-height providing exceptional bonus living space with endless possibilities for a recreation room, home gym, game room or office. Other features include C/Air, back patio, recess lights. Proximity to NYC trains and buses. 15 Minutes from EWR.
Active
Price increase: $25K (9/10)
$700,000
2766 Alice Ter, Union Twp., NJ 07083
3beds
--sqft
Single Family Residence
Built in 1963
5,227 Square Feet Lot
$700,500 Zestimate®
$--/sqft
$-- HOA
What's special
Recessed lightingBuilt-in microwaveGas rangeImpeccably renovatedGenerous closet spaceGenuine hardwood floorsDesigner tile
- 25 days
- 2,150
- 218
Likely to sell faster than
Zillow last checked:
Listing updated:
Listed by:
Marvin Williams 908-422-8621,
Coldwell Banker Realty
Source: GSMLS,MLS#: 4051717
Facts & features
Interior
Bedrooms & bathrooms
- Bedrooms: 3
- Bathrooms: 3
- Full bathrooms: 2
- 1/2 bathrooms: 1
Primary bedroom
- Description: Full Bath
Bedroom 1
- Level: Second
Bedroom 2
- Level: Second
Bedroom 3
- Level: Second
Primary bathroom
- Features: Stall Shower
Dining room
- Features: Formal Dining Room
- Level: First
Family room
- Level: Ground
Kitchen
- Features: Kitchen Island, Eat-in Kitchen
- Level: First
Living room
- Level: First
Basement
- Features: Exercise Room, Laundry Room, Rec Room, Utility Room
Heating
- 1 Unit, Forced Air, Electric, Natural Gas
Cooling
- Central Air
Appliances
- Included: Carbon Monoxide Detector, Dishwasher, Microwave, Range/Oven-Gas, Refrigerator, Electric Water Heater, Gas Water Heater
- Laundry: Laundry Room, In Basement
Features
- Bathroom, Walkout
- Flooring: Tile, Wood
- Basement: Yes,Finished,Full
- Has fireplace: No
Property
Parking
- Total spaces: 4
- Parking features: 2 Car Width, Attached Garage
- Attached garage spaces: 2
- Uncovered spaces: 4
Features
- Levels: Multi/Split,Split Level
- Patio & porch: Patio
- Exterior features: Sidewalk
Lot
- Size: 5,227 Square Feet
- Dimensions: 51 x 100
- Features: Level
Details
- Parcel number: 2919045090000000370000
- Zoning description: Residential
Construction
Type & style
- Home type: SingleFamily
- Property subtype: Single Family Residence
Materials
- Aluminum Siding
- Roof: Asphalt Shingle
Condition
- Year built: 1963
- Major remodel year: 2026
Utilities & green energy
- Gas: Gas-Natural
- Sewer: Public Sewer
- Water: Public
- Utilities for property: Natural Gas Connected, Cable Available
Community & HOA
Community
- Security: Carbon Monoxide Detector
- Subdivision: Larchmont
Location
- Region: Union
Financial & listing details
- Tax assessed value: $57,500
- Annual tax amount: $13,410
- Date on market: 9/10/2026
- Ownership type: Fee Simple
Estimated market value
$700,500
$665,000 - $736,000
$3,389/mo
Price history
| Date | Event | Price |
|---|---|---|
| 9/10/2026 | Price change | $700,000+3.7% |
Source:  GSMLS #4051717 Report a problem GSMLS #4051717 Report a problem | ||
| 7/28/2026 | Listed for sale | $675,000+55.2% |
Source: GSMLS #4043296 Report a problem | ||
| 3/25/2026 | Sold | $435,000+2.4% |
Source: GSMLS #4010886 Report a problem | ||
| 2/28/2026 | Pending sale | $425,000 |
Source: GSMLS #4010886 Report a problem | ||
| 2/21/2026 | Listed for sale | $425,000+41.7% |
Source: GSMLS #4010886 Report a problem | ||
| 11/22/2002 | Sold | $300,000 |
Source: Public Record Report a problem | ||
Public tax history
| Year | Property taxes | Tax assessment |
|---|---|---|
| 2024 | $12,852 +3.1% | $57,500 |
| 2023 | $12,460 +3.6% | $57,500 |
| 2022 | $12,027 +2.5% | $57,500 |
| 2021 | $11,735 +3.4% | $57,500 |
| 2020 | $11,346 +1.7% | $57,500 |
| 2019 | $11,153 | $57,500 |
| 2018 | $11,153 +4% | $57,500 |
| 2017 | $10,720 +1.7% | $57,500 |
| 2016 | $10,543 +2.3% | $57,500 |
| 2015 | $10,306 +1.8% | $57,500 |
| 2014 | $10,120 +2.9% | $57,500 |
| 2013 | $9,831 +3.3% | $57,500 |
| 2012 | $9,521 +4.2% | $57,500 |
| 2011 | $9,135 +3.5% | $57,500 |
| 2010 | $8,825 +2.5% | $57,500 |
| 2009 | $8,611 | $57,500 |
| 2008 | -- | $57,500 |
| 2007 | $8,308 | $57,500 |
| 2006 | -- | $57,500 |
| 2005 | -- | $57,500 |
| 2004 | -- | $57,500 |
| 2003 | -- | $57,500 |
| 2002 | -- | $57,500 |
| 2001 | -- | $57,500 |
Find assessor info on the county website
Monthly payment
Est. payment
Payment breakdown
Explore the cost of this home by adjusting the details. Changes won't be saved.Climate risks
Neighborhood: 07083
Similar homes
- $625,0005 bd3 ba-- sqft791 Andover Rd, Union Twp., NJ 07083For Sale
 MLS ID #4056829, Diego Lopes, Re/Max In Action. GSMLS
 - $579,0003 bd2 ba-- sqft2745 Academy Rd, Union Twp., NJ 07083For Sale
 MLS ID #4056462, Cynthia Lubin, Compass New Jersey Llc. GSMLS
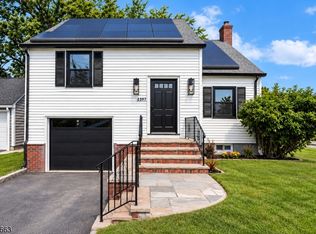
 - $624,9004 bd2 ba-- sqft2397 Seymour Ave, Union Twp., NJ 07083For Sale
 MLS ID #4053618, Jason R. Dion, Century 21 The Crossing. GSMLS
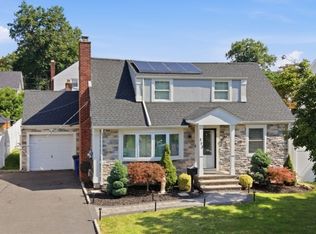
 - $649,9003 bd2 ba-- sqft353 Whitewood Rd, Union Twp., NJ 07083For Sale
 MLS ID #4052528, Michael Hoesch, Coldwell Banker Realty. GSMLS
 - $699,0003 bd2 ba-- sqft345 Broughton Ave, Bloomfield, NJ 07003For Sale
 MLS ID #2705685R, KARINA CASTRO. All Jersey MLS
