This 5 bed, 3.5 bath Craftsman Colonial is in a prime location on one of UM's most popular blocks, known for lively block parties & community spirit, w/ Watchung Plaza's restaurants, boutiques, NYC train & bus just moments away, & Brookdale Park also incredibly close. Rich in character & thoughtfully refreshed, it creates the kind of space that makes Montclair homes so special. Inside you will find generously proportioned rooms, high ceilings, beautiful period details, just the right combination of open flow & room separation & a warm ambience. A gracious entry foyer welcomes you into the spacious LR w/ gorgeous box beam ceiling. A lovely sunrm is the perfect retreat or office. The gracious DR w/original, intricate wainscoting & stunning coffered ceiling, opens to a large deck & level backyard, creating an effortless connection between indoors & out. The spacious EIK offers abundant cabinetry, stainless appliances, & an adjoining powder rm w/ laundry. 3 generously sized beds incl a supersized primary w/tremendous closet space. The ensuite bath has a vaulted ceiling, jacuzzi tub & separate shower. The hall bath has been updated. The finished 3rd level offers 2 addl spacious beds & a full bath. The basement provides a finished rec rm & huge storage/utility area. Beautiful HW floors, many newly-refinished, grace all 3 levels. Outside there's lots of space to entertain or relax, plus a 2 car garage & excl driveway. You can be home in time for the holidays!
Active
$1,049,000
37 Aubrey Rd, Montclair Twp., NJ 07043
5beds
--sqft
Single Family Residence
Built in 1924
8,580 Square Feet Lot
$-- Zestimate®
$--/sqft
$-- HOA
What's special
- 13 days
- 4,485
- 482
Likely to sell faster than
Zillow last checked:
Listing updated:
Listed by:
Karin Joseph Carson 973-783-7400,
Keller Williams - Nj Metro Group
Source: GSMLS,MLS#: 4063533
Facts & features
Interior
Bedrooms & bathrooms
- Bedrooms: 5
- Bathrooms: 4
- Full bathrooms: 3
- 1/2 bathrooms: 1
Primary bedroom
- Description: Full Bath, Sitting Room
Bedroom 1
- Level: Second
Bedroom 2
- Level: Second
Bedroom 3
- Level: Second
Bedroom 4
- Level: Third
Primary bathroom
- Features: Stall Shower
Dining room
- Features: Formal Dining Room
- Level: First
Kitchen
- Features: Eat-in Kitchen
- Level: First
Living room
- Level: First
Basement
- Features: Rec Room, Storage Room, Utility Room
Heating
- 1 Unit, Radiators - Steam, Natural Gas
Cooling
- Central Air, Zoned
Appliances
- Included: Carbon Monoxide Detector, Dishwasher, Dryer, Microwave, Range/Oven-Gas, Refrigerator, Washer, Gas Water Heater
Features
- Beamed Ceilings, Cedar Closet(s), Bedroom, Rec Room
- Flooring: Carpet, Tile, Wood
- Basement: Yes,Partially Finished
- Number of fireplaces: 1
- Fireplace features: Living Room, Wood Burning
Video & virtual tour
Property
Parking
- Total spaces: 2
- Parking features: 1 Car Width, Additional Parking, Asphalt, Driveway-Exclusive, Detached Garage
- Garage spaces: 2
- Uncovered spaces: 2
Features
- Patio & porch: Deck
- Exterior features: Sidewalk
- Has spa: Yes
- Spa features: Bath
Lot
- Size: 8,580 Square Feet
- Dimensions: 60 x 143 IRR
- Features: Level
Details
- Parcel number: 1613035030000000270000
Construction
Type & style
- Home type: SingleFamily
- Architectural style: Colonial
- Property subtype: Single Family Residence
Materials
- Stucco
- Roof: Asphalt Shingle
Condition
- Year built: 1924
Utilities & green energy
- Gas: Gas-Natural
- Sewer: Public Sewer
- Water: Public
- Utilities for property: Electricity Connected, Natural Gas Connected, Cable Available
Community & HOA
Community
- Security: Carbon Monoxide Detector(s), Smoke Detector(s), Carbon Monoxide Detector
Location
- Region: Montclair
Financial & listing details
- Tax assessed value: $758,500
- Annual tax amount: $26,668
- Date on market: 11/10/2026
- Exclusions: Drapes in living room
- Ownership type: Fee Simple
- Electric utility on property: Yes
Estimated market value
Not available
Estimated sales range
Not available
$7,870/mo
Price history
| Date | Event | Price |
|---|---|---|
| 11/8/2026 | Listed for sale | $1,049,000+213.1% |
Source:  NJMLS #26042325 Report a problem | ||
| 8/6/1991 | Sold | $335,000 |
Source: Agent Provided Report a problem | ||
Public tax history
| Year | Property taxes | Tax assessment |
|---|---|---|
| 2026 | $26,669 | $758,500 |
| 2025 | $26,669 +3.3% | $758,500 |
| 2024 | $25,812 +3.5% | $758,500 |
| 2023 | $24,939 +1.8% | $758,500 |
| 2022 | $24,507 +1.6% | $758,500 |
| 2021 | $24,113 +1% | $758,500 |
| 2020 | $23,862 +338.8% | $758,500 |
| 2019 | $5,438 | $758,500 |
| 2018 | $5,438 -74.3% | $758,500 +30.2% |
| 2017 | $21,168 +3.1% | $582,500 |
| 2016 | $20,539 +3.5% | $582,500 |
| 2015 | $19,852 +3.2% | $582,500 |
| 2014 | $19,228 +1.5% | $582,500 |
| 2013 | $18,949 +2.3% | $582,500 |
| 2012 | $18,519 +1.7% | $582,500 -19.4% |
| 2011 | $18,215 +5.5% | $723,100 |
| 2010 | $17,260 +3.7% | $723,100 |
| 2009 | $16,639 +7% | $723,100 |
| 2008 | $15,547 -0.9% | $723,100 |
| 2007 | $15,683 | $723,100 +147.1% |
| 2006 | -- | $292,600 |
| 2005 | -- | $292,600 |
| 2004 | $14,367 | $292,600 |
| 2003 | -- | $292,600 |
| 2002 | -- | $292,600 |
| 2001 | -- | $292,600 |
Find assessor info on the county website
Monthly payment
Est. payment
Payment breakdown
Explore the cost of this home by adjusting the details. Changes won't be saved.Climate risks
Neighborhood: Upper Montclair
Nearby schools
Schools provided by the listing agent
- Elementary: Magnet
- Middle: Magnet
- High: Montclair
Source: GSMLS. This data may not be complete. We recommend contacting the local school district to confirm school assignments for this home.


Similar homes
- $979,0003 bd4 ba-- sqft19 Montclair Ave, Verona Twp., NJ 07044For Sale
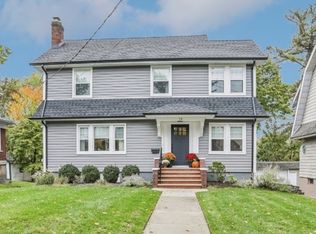 MLS ID #4060215, Lauren Orsini, Bhhs Fox & Roach. GSMLS
- $950,0005 bd5 ba-- sqft104 Reynolds Pl, South Orange Village Twp., NJ 07079For Sale
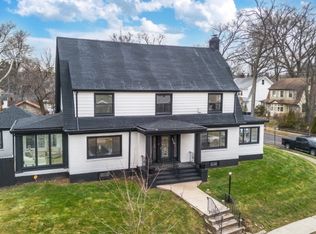 MLS ID #4065813, Essie Williams, Howard Hanna Rand Realty. GSMLS
- $1,050,0005 bd5 ba-- sqft15 E Pierrepont Ave, Rutherford Boro, NJ 07070For Sale
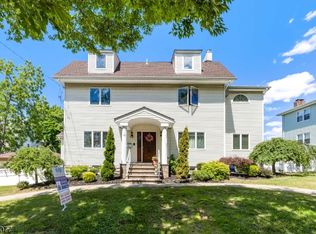 MLS ID #4054933, Frank Capoano, Exp Realty, Llc. GSMLS
- $1,198,0004 bd3 ba-- sqft9 Macleay Rd, Montville Twp., NJ 07045For Sale
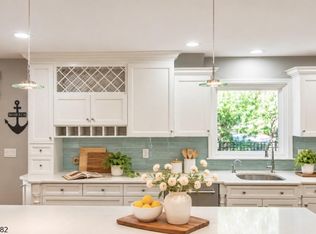 MLS ID #4065543, Enid Davis, Prominent Properties Sir. GSMLS
