ELEGANT & BEAUTIFULLY EXPANDED COLONIAL IN PRIME VERONA LOCATION. Rare opportunity to own this 4/5-bdrm, 2.1 bath Colonial in highly desirable Wayland section -just moments from Verona Park, top-rated schools, downtown Verona & Montclair & endless hiking trails at Eagle Rock Reservation. A welcoming front foyer introduces you to a light filled main floor w/gorgeous hrdwd floors & custom millwork throughout. Relax around the WB FP in the sunny family room w/9-ft ceilings -or in the large living room w/2nd FP. The bright eat-in kitchen is the home's centerpiece & features a Sub-Zero SS fridge, 6-burner gas stove, black unpolished granite countertops, wine fridge & direct access to a sunny, private outdoor patio-perfect for al fresco entertaining. The main level also includes a formal din room complete w/ elegant chair rails & an adjacent, versatile 3-season porch w/ private side entrance. Luxurious sub floor radiant heating flows beneath your feet on the floor's foyer, kitchen, powder room & 1st floor laundry room The 2nd floor features a sprawling primary en suite complete w/private sitting area, WI closet & spa like bath w/ dbl sink & stall shower. 3 more addt'l bdrms have vaulted ceilings & share a main bath equipped w/a rare triple sink & tub-shower. Bonus 5th bdrm/yoga rm completes 2nd flr. Outside is a large, park-like bkyrd w/mature trees, lush plantings & plenty of room for a pool + a 2-story outbuilding/shed w/classic newly painted barn doors. Close to NYC transp.
Active
$1,099,000
181 Sunset Ave, Verona Twp., NJ 07044
4beds
--sqft
Single Family Residence
Built in 1911
0.25 Acres Lot
$-- Zestimate®
$--/sqft
$-- HOA
What's special
- 9 days
- 2,030
- 197
Likely to sell faster than
Zillow last checked:
Listing updated:
Listed by:
Jessica Keefe 973-783-7400,
Keller Williams - Nj Metro Group
Source: GSMLS,MLS#: 4052116
Facts & features
Interior
Bedrooms & bathrooms
- Bedrooms: 4
- Bathrooms: 3
- Full bathrooms: 2
- 1/2 bathrooms: 1
Primary bedroom
- Description: Full Bath, Sitting Room, Walk-In Closet
Bedroom 1
- Level: Second
- Area: 252
- Dimensions: 18 x 14
Bedroom 2
- Level: Second
- Area: 108
- Dimensions: 12 x 9
Bedroom 3
- Level: Second
- Area: 160
- Dimensions: 16 x 10
Bedroom 4
- Level: Second
- Area: 208
- Dimensions: 16 x 13
Primary bathroom
- Features: Stall Shower
Dining room
- Features: Formal Dining Room
- Level: First
- Area: 272
- Dimensions: 16 x 17
Family room
- Level: First
- Area: 432
- Dimensions: 16 x 27
Kitchen
- Features: Kitchen Island, Eat-in Kitchen, See Remarks
- Level: First
- Area: 340
- Dimensions: 17 x 20
Living room
- Level: First
- Area: 432
- Dimensions: 18 x 24
Basement
- Features: Storage Room, Utility Room
Heating
- 2 Units, Radiant - Hot Water, Radiators - Steam, Natural Gas
Cooling
- 2 Units, Central Air, See Remarks, Wall Unit(s)
Appliances
- Included: Carbon Monoxide Detector, Dishwasher, Disposal, Dryer, Kitchen Exhaust Fan, Microwave, Range/Oven-Gas, Refrigerator, Washer, Water Filter, Wine Refrigerator, Gas Water Heater
Features
- Bedroom/Office, Bathroom, Sunroom
- Flooring: Carpet, Tile, Wood
- Windows: Blinds
- Basement: Yes,Unfinished
- Number of fireplaces: 2
- Fireplace features: Gas, Insert, Wood Burning
Property
Parking
- Total spaces: 4
- Parking features: 2 Car Width, Asphalt
- Uncovered spaces: 4
Features
- Patio & porch: Deck, Open Porch(es)
- Exterior features: Sidewalk
- Fencing: Wood
Lot
- Size: 0.25 Acres
- Dimensions: 77 x 144+40 x 1162
- Features: Irregular Lot
Details
- Parcel number: 1620006060000000190000
Construction
Type & style
- Home type: SingleFamily
- Architectural style: Colonial
- Property subtype: Single Family Residence
Materials
- Wood Siding
- Roof: Asphalt Shingle
Condition
- Year built: 1911
Utilities & green energy
- Gas: Gas-Natural
- Sewer: Public Sewer
- Water: Public
- Utilities for property: Electricity Connected, Natural Gas Connected, Cable Available
Community & HOA
Community
- Features: Storage
- Security: Carbon Monoxide Detector
- Subdivision: Wayland
Location
- Region: Verona
Financial & listing details
- Tax assessed value: $1,365,100
- Annual tax amount: $25,994
- Date on market: 9/14/2026
- Ownership type: Fee Simple
- Electric utility on property: Yes
Estimated market value
Not available
Estimated sales range
Not available
$3,786/mo
Price history
| Date | Event | Price |
|---|---|---|
| 9/11/2026 | Listed for sale | $1,099,000-15.4% |
Source:  NJMLS #26034517 Report a problem NJMLS #26034517 Report a problem | ||
| 7/15/2026 | Listing removed | $1,299,000 |
Source:  GSMLS #4035854 Report a problem GSMLS #4035854 Report a problem | ||
| 6/21/2026 | Listed for sale | $1,299,000 |
Source: NJMLS #26023222 Report a problem | ||
Public tax history
| Year | Property taxes | Tax assessment |
|---|---|---|
| 2025 | $25,994 +2.6% | $821,300 |
| 2024 | $25,345 +3.1% | $821,300 |
| 2023 | $24,582 +1.2% | $821,300 |
| 2022 | $24,286 +3.2% | $821,300 |
| 2021 | $23,522 +3.4% | $821,300 |
| 2020 | $22,750 +31.8% | $821,300 |
| 2019 | $17,265 | $821,300 +13.3% |
| 2018 | $17,265 -22.3% | $725,200 |
| 2017 | $22,213 +2.1% | $725,200 |
| 2016 | $21,756 | $725,200 |
Find assessor info on the county website
Monthly payment
Est. payment
Payment breakdown
Explore the cost of this home by adjusting the details. Changes won't be saved.Climate risks
Neighborhood: 07044
Nearby schools
Schools provided by the listing agent
- High: Verona
Source: GSMLS. This data may not be complete. We recommend contacting the local school district to confirm school assignments for this home.
Similar homes
- $1,395,0005 bd5 ba-- sqft50 Afterglow Avenue, Verona Twp., NJ 07044For Sale
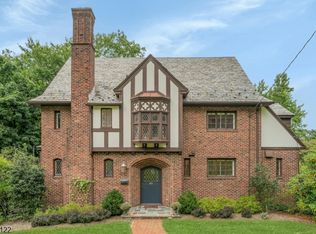 MLS ID #4052101, Allison Maguire, Brown Harris Stevens New Jersey. GSMLS
 - $1,149,0004 bd4 ba-- sqft52 Warfield St, Montclair Twp., NJ 07043For Sale
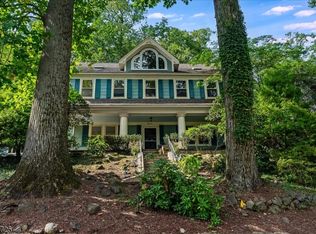 MLS ID #4052319, Clare Morcella, Keller Williams - Nj Metro Group. GSMLS
 - $749,0004 bd2 ba-- sqft69 Newman Ave, Verona Twp., NJ 07044For Sale
 MLS ID #4051049, Lauren Orsini, Bhhs Fox & Roach. GSMLS
 - $689,0003 bd3 ba-- sqft51 Morningside Rd, Verona Twp., NJ 07044For Sale
 MLS ID #4052438, Jacqueline Emma, Keller Williams - Nj Metro Group. GSMLS
