Skip main navigation
Under contract
  • $899,000

    14 Evergreen Pl, Maplewood Twp., NJ 07040

    4beds
    --sqft
    : 
    Loading
    Get pre-qualified
    Single Family Residence
    Built in 1927
    7,405 Square Feet Lot
    $-- Zestimate®
    $--/sqft
    $-- HOA

    What's special

    Wood-burning fireplaceManicured backyardRec roomFitness areaGleaming hardwood floorsGorgeous backyardFive split ac units
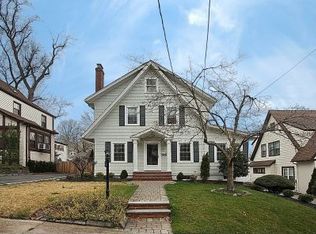
    Welcome Home to this beautifully renovated English Colonial, nestled on one of Maplewood's most beloved streets. Freshly painted and polished to perfection, this home is truly move-in ready! Gleaming hardwood floors flow through a warm and welcoming Living Room with a wood-burning fireplace, and a Formal Dining Room with French doors that open to a sun-filled 'Maplewood Room' perfect for everyday living and effortless entertaining. The Kitchen features granite counters, custom cabinetry, and stainless appliances, with easy access to gorgeous backyard. Upstairs, the second floor offers three bedrooms and a stunning full bath adorned with Carrara marble and a custom handmade vanity with 2 washbasins. The third floor is a true bonus- a versatile playroom/bedroom retreat with skylights and plenty of storage. The finished basement adds even more living space, complete with a rec room, second Carrara marble full bath, fitness area, laundry room, storage and utilities. Step outside to a fabulous outdoor haven- a beautiful paver patio and manicured backyard complete with a custom-designed outstanding outdoor play space that conveys with the home. Whether you're hosting or simply unwinding, this backyard delivers! Additional highlights include five split AC units, fab front walkway and retaining wall. With the NYC jitney right at the corner, commuting couldn't be easier.
    20 days
    |
    2,323
    |
    188
    |

    Likely to sell faster than

    Zillow last checked:

    Listing updated:

    Listed by:

    Jennifer Lieberman 973-477-2301,

    Compass New Jersey, Llc

    Source: GSMLS,MLS#: 4034995MLS Logo

      Facts & features

      Interior

      Bedrooms & bathrooms
      • Bedrooms: 4
      • Bathrooms: 2
      • Full bathrooms: 2
      Bedroom 1
      • Level: Second
      • Area: 176
      • Dimensions: 16 x 11
      Bedroom 2
      • Level: Second
      • Area: 195
      • Dimensions: 15 x 13
      Bedroom 3
      • Level: Second
      • Area: 110
      • Dimensions: 11 x 10
      Bedroom 4
      • Level: Third
      • Area: 442
      • Dimensions: 17 x 26
      Dining room
      • Features: Formal Dining Room
      • Level: First
      • Area: 180
      • Dimensions: 12 x 15
      Family room
      • Level: First
      • Area: 208
      • Dimensions: 26 x 8
      Kitchen
      • Features: Pantry
      • Level: First
      • Area: 195
      • Dimensions: 15 x 13
      Living room
      • Level: First
      • Area: 384
      • Dimensions: 24 x 16
      Basement
      • Features: Bath(s) Other, Laundry Room, Rec Room, Utility Room
      Heating
      • 1 Unit, Radiators - Steam, Natural Gas
      Cooling
      • 4+ Units, Ductless Split AC
      Appliances
      • Included: Dishwasher, Dryer, Range/Oven-Gas, Refrigerator, Washer, Water Filter, Gas Water Heater
      • Laundry: Laundry Room, In Basement
      Features
      • Rec Room
      • Flooring: Tile, Wood
      • Doors: Storm Door(s)
      • Windows: Blinds
      • Basement: Yes,Crawl Space,French Drain,Unfinished
      • Number of fireplaces: 1
      • Fireplace features: Living Room, Wood Burning

      Property

      Parking
      • Total spaces: 4
      • Parking features: 1 Car Width, Asphalt, Detached Garage
      • Garage spaces: 1
      • Uncovered spaces: 4
      Features
      • Patio & porch: Patio
      • Exterior features: Curbs, Sidewalk
      • Fencing: Privacy
      Lot
      • Size: 7,405 Square Feet
      • Dimensions: 50 x 145
      • Features: Level
      Details
      • Parcel number: 1611000070007000270000
      • On leased land: Yes

      Construction

      Type & style
      • Home type: SingleFamily
      • Architectural style: Colonial
      • Property subtype: Single Family Residence
      Materials
      • Clapboard
      • Roof: Asphalt Shingle
      Condition
      • Year built: 1927
      • Major remodel year: 1

      Utilities & green energy

      • Gas: Gas-Natural
      • Sewer: Public Sewer, Sewer Charge Extra
      • Water: Public
      • Utilities for property: Natural Gas Connected, Cable Available, Fiber Optic Available, Garbage Extra Charge

      Community & HOA

      Community
      • Subdivision: Evergreen
      Location
      • Region: Maplewood

      Financial & listing details

      • Tax assessed value: $950,600
      • Annual tax amount: $22,823
      • Date on market: 6/17/2026
      • Exclusions: None

        Estimated market value

        Not available

        Estimated sales range

        Not available

        $4,133/mo

        Price history

        DateEventPrice
        6/26/2026Pending sale$899,000
        Source: GSMLS #4034995 Report a problem
        6/17/2026Listed for sale$899,000+28.2%
        Source: GSMLS #4034995 Report a problem
        8/6/2019Sold$701,000+13.2%
        Source: GSMLS #3563293 Report a problem
        6/20/2019Pending sale$619,000
        Source: Prominent Properties Sotheby's International Realty #1926830 Report a problem
        6/6/2019Listed for sale$619,000+37.6%
        Source: Prominent Properties Sotheby's International Realty #1926830 Report a problem
        9/28/2011Sold$450,000
        Source: GSMLS #2852656 Report a problem
        7/9/2011Price change$450,000-6.1%
        Source: Weichert Realtors #2852656 Report a problem
        5/29/2011Price change$479,100-4.2%
        Source: Weichert Realtors #2852656 Report a problem
        5/4/2011Price change$500,000-2%
        Source: Weichert Realtors #2852656 Report a problem
        4/30/2011Listed for sale$510,000-2.9%
        Source: Weichert Realtors #2852656 Report a problem
        1/4/2007Sold$525,000+43.8%
        Source: Public Record Report a problem
        12/6/2001Sold$365,000
        Source: Public Record Report a problem

        Public tax history

        YearProperty taxesTax assessment
        2025$22,824 +3.8%$950,600
        2024$21,987 +2.4%$950,600 +56.1%
        2023$21,470 +3.1%$608,900
        2022$20,818 +2.9%$608,900
        2021$20,228 +3.2%$608,900
        2020$19,608 +2.6%$608,900 +0.2%
        2019$19,103 $607,800
        2018$19,103 +11.6%$607,800
        2017$17,121 +2.4%$607,800 +30.8%
        2016$16,726 +2.2%$464,600
        2015$16,373 +1.8%$464,600
        2014$16,075 +8.6%$464,600
        2013$14,809 +2.7%$464,600 0%
        2012$14,423 -7.1%$464,800
        2011$15,519 +4.7%$464,800 +46.1%
        2010$14,828 +4%$318,200
        2009$14,259 +5.9%$318,200
        2008$13,460 +6.3%$318,200
        2007$12,664 $318,200
        2006-- $318,200
        2005-- $318,200
        2004$11,487 $318,200
        2003-- $318,200
        2002-- $318,200
        2001-- $318,200

        Find assessor info on the county website

        Monthly payment

        Est. payment

        Payment breakdown

        Explore the cost of this home by adjusting the details. Changes won't be saved.
        All calculations are estimates and provided by Zillow, Inc. for informational purposes only. Actual amounts may vary.
        HOA fees may include property taxes on listings classified as Co-Ops. Contact the listing agent and/or owner for fee details.
        Mortgage interest rates are dependent on a number of factors, including credit score, down payment, and repayment length. Interest rate data provided by Zillow Group Marketplace, Inc. as of 1/1/1970 from various mortgage lenders with which we have lead or other similar arrangements; the Estimated Payment is an average of those rates.
        See how much you could borrow to make a competitive offer.

        Climate risks

        Neighborhood: 07040

        Getting around

        43 / 100
        Car-Dependent
        23 / 100
        Somewhat Bikeable

        Nearby schools

        GreatSchools rating
        Schools provided by the listing agent
        • High: Columbia

        Source: GSMLS. This data may not be complete. We recommend contacting the local school district to confirm school assignments for this home.

        A local agent can set up tours, give advice and negotiate with sellers.

        A local lender can help you make sure your offer is ready when you are.

        Browse local experts

        Similar homes

        Skip to the end of the carouselSkip to the beginning of the carousel