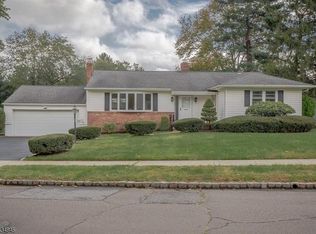
Meticulously maintained and beautifully updated, this spacious four bedroom, three full bath home is set on nearly half an acre in the highly desirable Washington School?s Blue Ribbon School District on the North side of town. Offering a flexible floor plan, the home also features a bonus home office. The gorgeous updated kitchen is appointed with custom cabinetry, stainless steel appliances and beautiful quartzite countertops and flows seamlessly into the dining area. Just off the dining room is a wonderful three season room (playroom) overlooking the expansive property, an ideal space for relaxing or entertaining. The inviting living room features vaulted ceilings, creating a bright and open feel, while the three full updated bathrooms add to the home?s move-in-ready appeal. Additional highlights include an irrigation system, a solar powdered security system, a whole house generator, gleaming hardwood floors & a spacious two car attached garage. The beautifully landscaped, expansive and fully fenced in property offers exceptional space and room to relax & entertain on the large deck or lower patio. Thoughtfully maintained inside and out, this special home combines space, comfort and modern updates in one of the town?s most sought-after school district & locations!
Active
$999,000
45 Michael Dr, Westfield Town, NJ 07090
4beds
--sqft
Single Family Residence
Built in 1959
0.47 Acres Lot
$-- Zestimate®
$--/sqft
$-- HOA
What's special
- 32 days
- 2,376
- 160
Likely to sell faster than
Zillow last checked:
Listing updated:
Listed by:
Jean Marie Morgan 908-279-4441,
Coldwell Banker Realty
Source: GSMLS,MLS#: 4050884
Facts & features
Interior
Bedrooms & bathrooms
- Bedrooms: 4
- Bathrooms: 3
- Full bathrooms: 3
Primary bedroom
- Description: Full Bath
Bedroom 1
- Level: First
- Area: 156
- Dimensions: 13 x 12
Bedroom 2
- Level: First
- Area: 150
- Dimensions: 10 x 15
Bedroom 3
- Level: First
- Area: 110
- Dimensions: 10 x 11
Bedroom 4
- Level: Basement
- Area: 221
- Dimensions: 17 x 13
Primary bathroom
- Features: Stall Shower
Dining room
- Features: Formal Dining Room
- Level: First
- Area: 130
- Dimensions: 10 x 13
Kitchen
- Features: Breakfast Bar
- Level: First
- Area: 120
- Dimensions: 10 x 12
Living room
- Level: First
- Area: 338
- Dimensions: 26 x 13
Basement
- Features: 1Bedroom, BathOthr, GarEnter, Office
Heating
- Forced Air, Natural Gas
Cooling
- Central Air
Appliances
- Included: Carbon Monoxide Detector, Dishwasher, Disposal, Dryer, Generator-Built-In, Kitchen Exhaust Fan, Microwave, Range/Oven-Gas, Refrigerator, Washer, Gas Water Heater
Features
- Florida/3Season, Office
- Flooring: Tile, Wood
- Windows: Thermal Windows/Doors
- Basement: Yes,Finished,Sump Pump
- Has fireplace: No
Video & virtual tour
Property
Parking
- Total spaces: 2
- Parking features: 2 Car Width, Asphalt, Attached Garage
- Attached garage spaces: 2
- Uncovered spaces: 2
Features
- Levels: Bi-Level
- Patio & porch: Deck
- Exterior features: Underground Lawn Sprinkler
Lot
- Size: 0.47 Acres
- Dimensions: .494 AC
- Features: Level
Details
- Parcel number: 2920039060000000050000
- Other equipment: Generator-Built-In
Construction
Type & style
- Home type: SingleFamily
- Property subtype: Single Family Residence
Materials
- Stone, Wood Siding
- Roof: Asphalt Shingle
Condition
- Year built: 1959
Utilities & green energy
- Gas: Gas-Natural
- Sewer: Public Sewer
- Water: Public
- Utilities for property: Electricity Connected, Natural Gas Connected, Cable Available
Community & HOA
Community
- Security: Carbon Monoxide Detector
- Subdivision: Washington School
Location
- Region: Westfield
Financial & listing details
- Tax assessed value: $678,400
- Annual tax amount: $15,548
- Date on market: 9/9/2026
- Ownership type: Fee Simple
- Electric utility on property: Yes
Estimated market value
Not available
Estimated sales range
Not available
$5,339/mo
Price history
| Date | Event | Price |
|---|---|---|
| 9/9/2026 | Listed for sale | $999,000+291.8% |
Source:  GSMLS #4050884 Report a problem GSMLS #4050884 Report a problem | ||
| 5/2/1994 | Sold | $255,000-1.6% |
Source: Public Record Report a problem | ||
| 12/27/1993 | Sold | $259,250 |
Source: Public Record Report a problem | ||
Public tax history
| Year | Property taxes | Tax assessment |
|---|---|---|
| 2025 | $15,278 | $678,400 |
| 2024 | $15,278 +2.1% | $678,400 |
| 2023 | $14,966 +2.1% | $678,400 |
| 2022 | $14,653 -0.1% | $678,400 |
| 2021 | $14,674 +0.6% | $678,400 |
| 2020 | $14,586 +22.4% | $678,400 |
| 2019 | $11,919 | $678,400 +429.2% |
| 2018 | $11,919 +3% | $128,200 |
| 2017 | $11,575 +2% | $128,200 |
| 2016 | $11,344 +3.4% | $128,200 |
| 2015 | $10,970 -15.3% | $128,200 |
| 2014 | $12,946 +4.1% | $128,200 -19% |
| 2013 | $12,438 +4% | $158,200 |
| 2012 | $11,965 +4% | $158,200 |
| 2011 | $11,504 +5.2% | $158,200 |
| 2010 | $10,938 +3.7% | $158,200 |
| 2009 | $10,550 | $158,200 |
| 2008 | -- | $158,200 |
| 2007 | $10,011 | $158,200 |
| 2006 | -- | $158,200 |
| 2005 | -- | $158,200 |
| 2004 | -- | $158,200 |
| 2003 | -- | $158,200 |
| 2002 | -- | $158,200 |
| 2001 | -- | $158,200 |
Find assessor info on the county website
Monthly payment
Est. payment
Payment breakdown
Explore the cost of this home by adjusting the details. Changes won't be saved.Climate risks
Neighborhood: 07090
Nearby schools
Schools provided by the listing agent
- Elementary: Washington
- Middle: Roosevelt
- High: Westfield
Source: GSMLS. This data may not be complete. We recommend contacting the local school district to confirm school assignments for this home.
Similar homes
- $1,025,0004 bd3 ba-- sqft90 Hillside Ave, Springfield Twp., NJ 07081For Sale
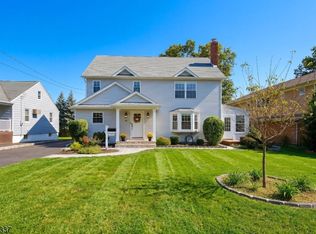 MLS ID #4056814, Scott Jankunas, Modern Realty Group. GSMLS
 - $999,5004 bd3 ba-- sqft5 Beech Dr, Morris Plains Boro, NJ 07950For Sale
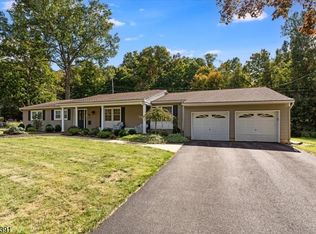 MLS ID #4057509, Lou Ann Fellers, Kl Sotheby's Int'l. Realty. GSMLS
 - $1,199,0004 bd4 ba-- sqft308 N Scotch Plains Ave, Westfield Town, NJ 07090For Sale
 MLS ID #4051007, Jean Marie Morgan, Coldwell Banker Realty. GSMLS
 - $989,0004 bd3 ba-- sqft22 Mount Airy Rd, Bernardsville Boro, NJ 07924For Sale
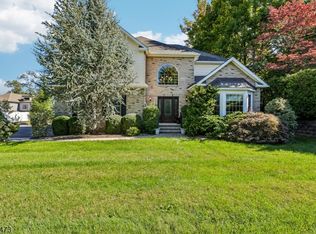 MLS ID #4058070, Karen S. Howells, Bhhs Fox & Roach. GSMLS
