Welcome to this beautifully updated and spacious home, thoughtfully designed for easy, comfortable living. Featuring four bedrooms and three and one half bathrooms, this impressive residence offers the rare convenience of primary bedroom suites on both the first and second floors, providing wonderful flexibility for guests or shared household living. The brand-new kitchen is beautifully appointed with upscale Frigidaire appliances and butcher block countertops, while the newly renovated spa-style bathrooms add a fresh, luxurious touch. Additional improvements include a new roof, new siding, updated lighting fixtures, recessed lighting, and fresh interior paint. Hardwood floors throughout bring warmth and character, while the sun-filled living room creates a bright and welcoming atmosphere. The inviting family room with fireplace is the perfect place to relax and unwind. Outdoors, a spacious patio surrounded by mature greenery provides a peaceful setting for al fresco dining, entertaining, or simply enjoying the private surroundings. Move-in ready and filled with thoughtful updates, this home offers an exceptional combination of space, comfort, versatility, and privacy. Ideally located in the sought-after Puddingstone neighborhood, just minutes from Morristown and convenient to Midtown Direct service to New York City for an easy commute.
Active
$999,999
47 Long Ridge Rd, Parsippany-Troy Hills Twp., NJ 07869
4beds
--sqft
Single Family Residence
Built in 1975
0.95 Acres Lot
$993,700 Zestimate®
$--/sqft
$-- HOA
What's special
Brand-new kitchenRecessed lightingNew sidingNewly renovated spa-style bathroomsHardwood floors throughoutFresh interior paintFour bedrooms
- 8 days
- 702
- 26
Zillow last checked:
Listing updated:
Listed by:
Diane Tolley 973-219-6064,
Coldwell Banker Realty
Source: GSMLS,MLS#: 4051243
Facts & features
Interior
Bedrooms & bathrooms
- Bedrooms: 4
- Bathrooms: 4
- Full bathrooms: 3
- 1/2 bathrooms: 1
Bedroom 1
- Level: Second
- Area: 340
- Dimensions: 20 x 17
Bedroom 2
- Level: First
- Area: 208
- Dimensions: 16 x 13
Bedroom 3
- Level: First
- Area: 182
- Dimensions: 14 x 13
Bedroom 4
- Level: First
- Area: 143
- Dimensions: 13 x 11
Dining room
- Level: First
- Area: 168
- Dimensions: 14 x 12
Family room
- Level: First
- Area: 221
- Dimensions: 17 x 13
Kitchen
- Features: Eat-in Kitchen
- Level: First
- Area: 270
- Dimensions: 18 x 15
Living room
- Level: First
- Area: 280
- Dimensions: 20 x 14
Heating
- 1 Unit, Forced Air, Natural Gas
Cooling
- 1 Unit, Central Air
Appliances
- Included: Carbon Monoxide Detector, Dryer, Generator-Built-In, Kitchen Exhaust Fan, Range/Oven-Gas, Refrigerator, Washer, Gas Water Heater
- Laundry: Laundry Room
Features
- Office
- Flooring: Wood
- Basement: Yes,Full,Unfinished
- Number of fireplaces: 1
- Fireplace features: Family Room
Property
Parking
- Total spaces: 2
- Parking features: Additional Parking, Asphalt, Attached Garage
- Attached garage spaces: 2
Features
- Patio & porch: Patio
Lot
- Size: 0.95 Acres
- Dimensions: .951 AC
Details
- Parcel number: 2329000050000000120000
- Zoning description: res
- Other equipment: Generator-Built-In
Construction
Type & style
- Home type: SingleFamily
- Architectural style: Expanded Ranch
- Property subtype: Single Family Residence
Materials
- Roof: Asphalt Shingle
Condition
- Year built: 1975
Utilities & green energy
- Gas: Gas-Natural
- Sewer: See Remarks, Septic Tank
- Water: Public
- Utilities for property: Electricity Connected, Natural Gas Connected
Community & HOA
Community
- Features: Clubhouse
- Security: Carbon Monoxide Detector
- Subdivision: Puddingstone Heights
Location
- Region: Randolph
Financial & listing details
- Tax assessed value: $503,900
- Annual tax amount: $17,953
- Date on market: 9/8/2026
- Ownership type: Fee Simple
- Electric utility on property: Yes
Estimated market value
$993,700
$944,000 - $1.04M
$4,479/mo
Price history
| Date | Event | Price |
|---|---|---|
| 9/8/2026 | Listed for sale | $999,999+48.1% |
Source:  GSMLS #4051243 Report a problem GSMLS #4051243 Report a problem | ||
| 9/24/2024 | Sold | $675,000+3.8% |
Source: Public Record Report a problem | ||
| 11/4/2023 | Listing removed | -- |
Source: GSMLS #3860168 Report a problem | ||
| 8/17/2023 | Listed for sale | $649,999 |
Source: GSMLS #3860168 Report a problem | ||
Public tax history
| Year | Property taxes | Tax assessment |
|---|---|---|
| 2025 | $17,505 | $503,900 |
| 2024 | $17,505 +1.9% | $503,900 |
| 2023 | $17,173 +4.4% | $503,900 |
| 2022 | $16,442 +2.9% | $503,900 |
| 2021 | $15,979 +5.7% | $503,900 |
| 2020 | $15,122 +2.9% | $503,900 |
| 2019 | $14,694 +2.3% | $503,900 |
| 2018 | $14,361 +1.7% | $503,900 |
| 2017 | $14,114 +2.6% | $503,900 |
| 2016 | $13,756 +1.5% | $503,900 |
| 2015 | $13,555 +2.4% | $503,900 |
| 2014 | $13,237 +1.7% | $503,900 |
| 2013 | $13,016 +2.4% | $503,900 |
| 2012 | $12,713 +2.3% | $503,900 |
| 2011 | $12,431 +4.6% | $503,900 |
| 2010 | $11,882 +4.8% | $503,900 |
| 2009 | $11,338 | $503,900 |
| 2008 | -- | $503,900 |
| 2007 | -- | $503,900 |
| 2006 | -- | $503,900 |
| 2005 | -- | $503,900 |
| 2003 | -- | $503,900 +176.4% |
| 2002 | -- | $182,300 |
| 2001 | -- | $182,300 |
Find assessor info on the county website
Monthly payment
Est. payment
Payment breakdown
Explore the cost of this home by adjusting the details. Changes won't be saved.Climate risks
Neighborhood: 07869
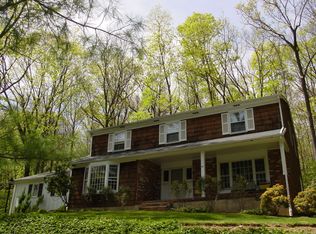
Similar homes
- $975,0006 bd4 ba2.9k sqft1 Holly Dr, Randolph Twp., NJ 07869For Sale
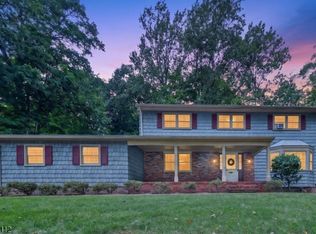 MLS ID #4051952, Alex Monaco, Re/Max Instyle. GSMLS
 - $999,0004 bd4 ba-- sqft11 Tallwood Ct, Parsippany-Troy Hills Twp., NJ 07950For Sale
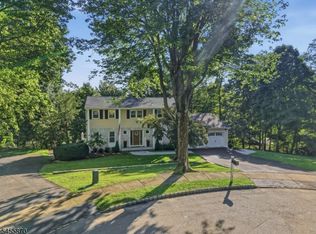 MLS ID #4053113, Lyndsay A. Palianto, Serhant New Jersey Llc. GSMLS
 - $929,0004 bd3 ba2.5k sqft49 Raynor Rd, Morris Twp., NJ 07960For Sale
 MLS ID #4053168, Jonathan Minerick, Homecoin.Com. GSMLS
 - $929,0004 bd3 ba-- sqft8 High Ridge Rd, Parsippany-Troy Hills Twp., NJ 07869For Sale
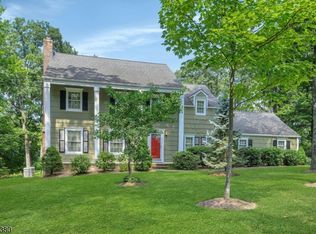 MLS ID #4048179, Diane Tolley, Coldwell Banker Realty. GSMLS
