Well maintained and thoughtfully designed, this inviting bi-level home offers spacious living areas, a flexible floor plan, and a wonderful setting in a desirable Berkeley Heights neighborhood. The thoughtfully designed layout features four bedrooms, including three on the upper level and one on the ground level ideal for guests, a home office, or extended living. Sunlight fills the expansive living room, while the formal dining room provides the perfect space for everyday meals and special gatherings. The ground level boasts a generously sized family room, offering additional space to relax, entertain, or play. With 2.5 baths, central air, and spacious rooms throughout, this home is designed for comfortable living. A charming covered front porch welcomes you home, while the large, flat backyard provides the perfect backdrop for outdoor entertaining, gardening, or building your dream outdoor oasis. Conveniently located near Berkeley Heights' highly regarded schools, parks, shopping, dining, and commuter transportation, this home is ready for its next chapter.
Active
$899,000
57 Robbins Ave, Berkeley Heights Twp., NJ 07922
4beds
--sqft
Single Family Residence
Built in 1962
0.45 Acres Lot
$937,900 Zestimate®
$--/sqft
$-- HOA
What's special
Central airCharming covered front porchHome officeFormal dining roomLarge flat backyardFour bedroomsGenerously sized family room
- 30 days
- 2,523
- 156
Likely to sell faster than
Zillow last checked:
Listing updated:
Listed by:
Margaret Miggins 973-879-9711,
Compass New Jersey, Llc
Source: GSMLS,MLS#: 4053251
Facts & features
Interior
Bedrooms & bathrooms
- Bedrooms: 4
- Bathrooms: 3
- Full bathrooms: 2
- 1/2 bathrooms: 1
Primary bedroom
- Description: 1st Floor, Full Bath
Bedroom 1
- Level: First
- Area: 210
- Dimensions: 15 x 14
Bedroom 2
- Level: First
- Area: 140
- Dimensions: 10 x 14
Bedroom 3
- Level: First
- Area: 110
- Dimensions: 10 x 11
Bedroom 4
- Level: Ground
- Area: 210
- Dimensions: 15 x 14
Dining room
- Features: Formal Dining Room
- Level: First
- Area: 168
- Dimensions: 12 x 14
Family room
- Level: Ground
- Area: 378
- Dimensions: 27 x 14
Kitchen
- Features: Eat-in Kitchen
- Level: First
- Area: 140
- Dimensions: 10 x 14
Living room
- Level: First
- Area: 280
- Dimensions: 20 x 14
Heating
- Forced Air, Natural Gas
Cooling
- Central Air
Appliances
- Included: Dishwasher, Microwave, Range/Oven-Gas, Refrigerator, Gas Water Heater
- Laundry: Ground Level
Features
- Family Room, Foyer, Powder Room
- Flooring: Laminate, Tile, Wood
- Basement: Yes,Finished,Full,Walk-Out Access
- Has fireplace: No
Property
Parking
- Total spaces: 5
- Parking features: 1 Car Width, Paver Block, Built-In Garage, Garage Door Opener
- Attached garage spaces: 2
- Uncovered spaces: 5
Features
- Levels: Bi-Level
- Patio & porch: Patio
Lot
- Size: 0.45 Acres
- Dimensions: .447 AC
- Features: Level
Details
- Parcel number: 2901008040000000090000
- Zoning description: residential
Construction
Type & style
- Home type: SingleFamily
- Property subtype: Single Family Residence
Materials
- Composition Siding
- Roof: Asphalt Shingle
Condition
- Year built: 1962
Utilities & green energy
- Gas: Gas-Natural
- Sewer: Public Sewer, Sewer Charge Extra
- Water: Public, Water Charge Extra
- Utilities for property: Electricity Connected, Natural Gas Connected, Fiber Optic Available
Community & HOA
Location
- Region: Berkeley Heights
Financial & listing details
- Tax assessed value: $309,600
- Annual tax amount: $13,625
- Date on market: 9/16/2026
- Ownership type: Fee Simple
- Electric utility on property: Yes
Estimated market value
$937,900
$891,000 - $985,000
$5,278/mo
Price history
| Date | Event | Price |
|---|---|---|
| 9/16/2026 | Listed for sale | $899,000+245.8% |
Source:  GSMLS #4053251 Report a problem GSMLS #4053251 Report a problem | ||
| 4/27/1987 | Sold | $260,000 |
Source: Agent Provided Report a problem | ||
Public tax history
| Year | Property taxes | Tax assessment |
|---|---|---|
| 2024 | $13,273 +1.5% | $309,600 |
| 2023 | $13,081 +0.6% | $309,600 |
| 2022 | $13,000 +0.6% | $309,600 |
| 2021 | $12,929 0% | $309,600 |
| 2020 | $12,932 +10.6% | $309,600 |
| 2019 | $11,697 | $309,600 |
| 2018 | $11,697 +39.9% | $309,600 |
| 2017 | $8,360 -31.6% | $309,600 |
| 2016 | $12,220 +2.7% | $309,600 |
| 2015 | $11,901 +3.9% | $309,600 |
| 2014 | $11,458 +2.4% | $309,600 |
| 2013 | $11,186 +0.8% | $309,600 |
| 2012 | $11,099 +8.1% | $309,600 |
| 2011 | $10,269 +5.2% | $309,600 |
| 2010 | $9,759 +1.6% | $309,600 |
| 2009 | $9,607 | $309,600 |
| 2008 | -- | $309,600 |
| 2007 | $9,303 | $309,600 |
| 2006 | -- | $309,600 |
| 2005 | -- | $309,600 |
| 2004 | -- | $309,600 |
| 2003 | -- | $309,600 |
| 2002 | -- | $309,600 |
| 2001 | -- | $309,600 |
Find assessor info on the county website
Monthly payment
Est. payment
Payment breakdown
Explore the cost of this home by adjusting the details. Changes won't be saved.Climate risks
Neighborhood: 07922
Nearby schools
Schools provided by the listing agent
- Elementary: Woodruff
- Middle: Columbia
- High: Governor
Source: GSMLS. This data may not be complete. We recommend contacting the local school district to confirm school assignments for this home.
- $1,135,3004 bd3 ba2.3k sqft54 Robbins Ave, Berkeley Heights, NJ 07922Off Market
- $1,083,2005 bd3 ba2.4k sqft62 Robbins Ave, Berkeley Heights, NJ 07922Off Market
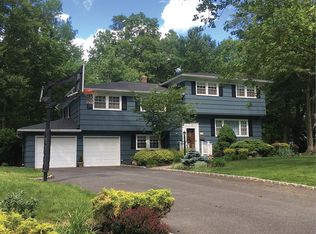
- $1,407,4005 bd4 ba3.5k sqft49 Robbins Ave, Berkeley Heights, NJ 07922Off Market
- $1,132,0004 bd3 ba3.5k sqft65 Robbins Ave, Berkeley Heights, NJ 07922Off Market
Similar homes
- $875,0005 bd3 ba2.3k sqft51 Hilltop Ave, Berkeley Heights Twp., NJ 07922For Sale
 MLS ID #4051679, Joseph Eberle, Weichert Realtors. GSMLS
 - $919,0004 bd3 ba-- sqft34 Forest Dr, Watchung Boro, NJ 07069For Sale
 MLS ID #4055289, Steven Betts, Bhhs Fox & Roach. GSMLS
 - $899,9004 bd4 ba2.3k sqft6 Fountain Dr, Somerset, NJ 08873For Sale
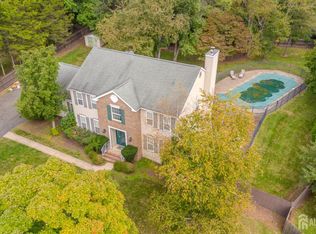
 MLS ID #2706252R, AMJAD THARIANI. All Jersey MLS
 - $999,9994 bd3 ba-- sqft179 Oaks Road, Long Hill Twp., NJ 07946For Sale
 MLS ID #4057361, Theresa Filippone, Coldwell Banker Realty. GSMLS
