Set in a beautiful neighborhood with sidewalks leading to downtown shops, restaurants, and Midtown Direct train service, this inviting home offers wonderful curb appeal, a spacious oversized lot, and a desirable blend of comfortable living spaces. Rich green lawns and a level, private backyard enhance the property's appeal. Inside, hardwood floors and freshly painted rooms create a bright, welcoming setting. The living room features a bay window, coat closet, and easy flow into the dining room, which overlooks the backyard. The eat-in kitchen is equipped with stainless steel appliances and granite countertops. A few steps down, the ground level offers a comfortable family room, a powder room, and direct access to the garage. Upstairs offers three bedrooms with ample closet space, a hall bath, and a large linen closet. The lower level provides additional flexible living space with the potential to personalize and make it your own. The recreation room has sliders leading to a screened porch and brick patio beyond, ideal for indoor-outdoor entertaining. Also found here are the laundry room and abundant storage. Newer windows, a walk-up attic, and a sought-after location close to downtown, Midtown Direct train service, and local amenities complete this inviting home.
Active
Price cut: $100K (9/29)
$899,000
43 Roosevelt Ave, Chatham Boro, NJ 07928
3beds
--sqft
Single Family Residence
Built in 1954
0.26 Acres Lot
$-- Zestimate®
$--/sqft
$-- HOA
What's special
- 32 days
- 3,199
- 176
Likely to sell faster than
Zillow last checked:
Listing updated:
Listed by:
Mary T. Weichert 201-532-0788,
Weichert Realtors,
John C. Tunny
Source: GSMLS,MLS#: 4049721
Facts & features
Interior
Bedrooms & bathrooms
- Bedrooms: 3
- Bathrooms: 2
- Full bathrooms: 1
- 1/2 bathrooms: 1
Bedroom 1
- Level: Second
- Area: 168
- Dimensions: 14 x 12
Bedroom 2
- Level: Second
- Area: 130
- Dimensions: 10 x 13
Bedroom 3
- Level: Second
- Area: 90
- Dimensions: 9 x 10
Dining room
- Level: First
- Area: 96
- Dimensions: 8 x 12
Family room
- Level: Ground
- Area: 176
- Dimensions: 11 x 16
Kitchen
- Features: Eat-in Kitchen
- Level: First
- Area: 108
- Dimensions: 9 x 12
Living room
- Level: First
- Area: 247
- Dimensions: 19 x 13
Basement
- Features: Laundry, RecRoom, Screened, Storage
Heating
- Forced Air, Natural Gas
Cooling
- Central Air
Appliances
- Included: Carbon Monoxide Detector, Dishwasher, Dryer, Microwave, Range/Oven-Gas, Refrigerator, Washer
- Laundry: Laundry Room
Features
- Rec Room, Storage Room, Family Room, Powder Room
- Flooring: Carpet, Wood
- Basement: Yes,Partially Finished,Walk-Out Access
- Has fireplace: No
Property
Parking
- Total spaces: 1
- Parking features: 1 Car Width, Built-In Garage
- Attached garage spaces: 1
Features
- Levels: Multi/Split,Split Level
- Patio & porch: Enclosed Porch(es), Patio, Screened Patio/Porch
- Exterior features: Sidewalk
Lot
- Size: 0.26 Acres
- Dimensions: 104 x 110
Details
- Parcel number: 2304000530000000490000
Construction
Type & style
- Home type: SingleFamily
- Property subtype: Single Family Residence
Materials
- Composition Shingle
- Roof: Asphalt Shingle
Condition
- Year built: 1954
Utilities & green energy
- Gas: Gas-Natural
- Sewer: Public Sewer
- Water: Public
- Utilities for property: Electricity Connected, Natural Gas Connected
Community & HOA
Community
- Security: Carbon Monoxide Detector
Location
- Region: Chatham
Financial & listing details
- Tax assessed value: $754,900
- Annual tax amount: $12,840
- Date on market: 9/8/2026
- Ownership type: Fee Simple
- Electric utility on property: Yes
Estimated market value
Not available
Estimated sales range
Not available
$4,349/mo
Price history
| Date | Event | Price |
|---|---|---|
| 9/29/2026 | Price change | $899,000-10% |
Source:  GSMLS #4049721 Report a problem GSMLS #4049721 Report a problem | ||
| 9/8/2026 | Listed for sale | $999,000 |
Source: GSMLS #4049721 Report a problem | ||
Public tax history
| Year | Property taxes | Tax assessment |
|---|---|---|
| 2026 | $12,841 +5.1% | $754,900 |
| 2025 | $12,222 | $754,900 |
| 2024 | $12,222 +4.2% | $754,900 |
| 2023 | $11,731 +3.1% | $754,900 +44.8% |
| 2022 | $11,380 +2.2% | $521,300 |
| 2021 | $11,140 +1.6% | $521,300 |
| 2020 | $10,968 +2.9% | $521,300 |
| 2019 | $10,661 +3% | $521,300 |
| 2018 | $10,353 +2.7% | $521,300 |
| 2017 | $10,082 +1.2% | $521,300 |
| 2016 | $9,962 +0.7% | $521,300 |
| 2015 | $9,889 +1.6% | $521,300 |
| 2014 | $9,738 +2.5% | $521,300 |
| 2013 | $9,498 +4.1% | $521,300 |
| 2012 | $9,123 +3.9% | $521,300 |
| 2011 | $8,779 +1.6% | $521,300 |
| 2010 | $8,643 +3.6% | $521,300 |
| 2009 | $8,341 | $521,300 |
| 2008 | -- | $521,300 |
| 2007 | -- | $521,300 |
| 2006 | -- | $521,300 +138.8% |
| 2005 | -- | $218,300 |
| 2004 | -- | $218,300 |
| 2003 | -- | $218,300 |
| 2002 | -- | $218,300 |
| 2001 | -- | $218,300 |
Find assessor info on the county website
Monthly payment
Est. payment
Payment breakdown
Explore the cost of this home by adjusting the details. Changes won't be saved.Climate risks
Neighborhood: 07928
Nearby schools
Schools provided by the listing agent
- Elementary: Chatham
- Middle: Chatham
- High: Chatham
Source: GSMLS. This data may not be complete. We recommend contacting the local school district to confirm school assignments for this home.
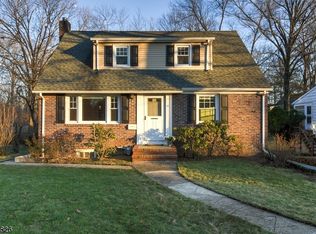
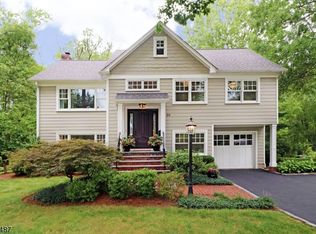
Similar homes
- $899,0004 bd3 ba-- sqft57 Robbins Ave, Berkeley Heights Twp., NJ 07922For Sale
 MLS ID #4053251, Margaret Miggins, Compass New Jersey, Llc. GSMLS
 - $875,0005 bd3 ba2.3k sqft51 Hilltop Ave, Berkeley Heights Twp., NJ 07922For Sale
 MLS ID #4051679, Joseph Eberle, Weichert Realtors. GSMLS
 - $899,0003 bd2 ba-- sqft8 S Oak Ct, Madison Boro, NJ 07940For Sale
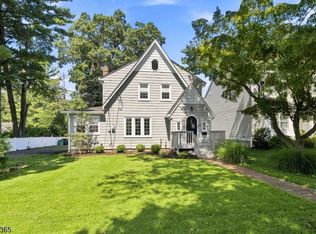 MLS ID #4049821, Meghan Mullin, Coldwell Banker Realty. GSMLS
 - $899,0005 bd5 ba-- sqft30 Connel Dr, West Orange Twp., NJ 07052For Sale
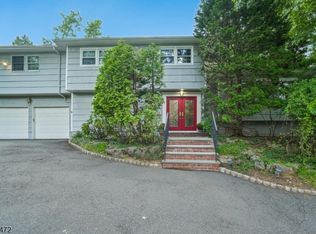 MLS ID #4052821, Leslie Inlander, Keller Williams Suburban Realty. GSMLS
