Discover an exceptional blend of grand proportions, sophisticated living and modern luxury at 83 Edgewood Avenue. This impressive 5-bedroom, 4-full-bath West Orange home offers an extraordinary combination of space, efficiency, and comfort, with ample space to relax and entertain. A gracious living room and formal dining room provide elegant spaces, while an even larger family room with fireplace invites relaxation and gatherings centered around the fireplace. The stunning, newly renovated kitchen Boasts brand-new cabinets, appliances and quartz countertops, as well as opening directly to a spacious rear deck, perfect for indoor-outdoor living. A desirable first-floor bedroom with private ensuite bath is ideal for guests or additional living needs. Upstairs, four generously sized bedrooms include an absolutely magnificent primary retreat with an equally expansive ensuite bath, walk-in closet and additional closets. A full hall bath completes this level. The finished lower level offers a spacious recreation/media room, another full bath, oversized laundry room and walkout access through the attached two-car garage. Enjoy an enviable location near Turtle Back Zoo, the South Mountain Recreation complex with swan paddle boats, a 1.7-mile lake trail, a plethora of beautiful parks and settings, a playground and outdoor recreation, plus convenient express bus service to NYC. An exceptional opportunity to enjoy gracious living and outstanding convenience in one remarkable home!
Coming soon 10/22
$950,000
83 Edgewood Ave, West Orange Twp., NJ 07052
5beds
--sqft
Single Family Residence
Built in 1973
9,147 Square Feet Lot
$-- Zestimate®
$--/sqft
$-- HOA
What's special
- 5 days
- 689
- 113
Zillow last checked:
Listing updated:
Listed by:
Mark Slade 917-797-5059,
Keller Williams Mid-Town Direct,
Mary Ceu Nunes
Source: GSMLS,MLS#: 4059535
Facts & features
Interior
Bedrooms & bathrooms
- Bedrooms: 5
- Bathrooms: 4
- Full bathrooms: 4
Primary bedroom
- Description: Full Bath, Walk-In Closet
Bedroom 1
- Level: Second
- Area: 375
- Dimensions: 25 x 15
Bedroom 2
- Level: Second
- Area: 187
- Dimensions: 17 x 11
Bedroom 3
- Level: Second
- Area: 196
- Dimensions: 14 x 14
Bedroom 4
- Level: Second
- Area: 130
- Dimensions: 13 x 10
Primary bathroom
- Features: Bidet, Stall Shower
Dining room
- Features: Formal Dining Room
- Level: First
- Area: 182
- Dimensions: 14 x 13
Family room
- Level: Second
- Area: 300
- Dimensions: 20 x 15
Kitchen
- Features: Eat-in Kitchen
- Level: First
- Area: 238
- Dimensions: 17 x 14
Living room
- Level: First
- Area: 280
- Dimensions: 20 x 14
Basement
- Features: BathMain, Den, GarEnter, Laundry, Storage, Utility
Heating
- 1 Unit, Auxiliary Electric Heat, Forced Air, Electric, Natural Gas
Cooling
- 1 Unit, Attic Fan, Central Air
Appliances
- Included: Dishwasher, Dryer, Range/Oven-Gas, Refrigerator, Washer, Gas Water Heater
Features
- Bedroom, Foyer, In-Law Floorplan
- Flooring: Carpet, Tile, Wood
- Windows: Thermal Windows/Doors
- Basement: Yes,Finished,French Drain,Full
- Number of fireplaces: 1
- Fireplace features: Great Room, See Remarks
Video & virtual tour
Property
Parking
- Total spaces: 4
- Parking features: 2 Car Width, Asphalt
- Attached garage spaces: 2
- Uncovered spaces: 4
Features
- Patio & porch: Deck, Open Porch(es)
- Exterior features: Curbs, Sidewalk
- Has spa: Yes
- Spa features: Bath
Lot
- Size: 9,147 Square Feet
- Dimensions: 64 x 140,36 x 140TR
- Features: Corner Lot, Level
Details
- Parcel number: 1622001590006000260000
- Zoning description: Residential
Construction
Type & style
- Home type: SingleFamily
- Architectural style: Colonial
- Property subtype: Single Family Residence
Materials
- Brick, Wood Siding
- Roof: Asphalt Shingle
Condition
- Year built: 1973
- Major remodel year: 2026
Utilities & green energy
- Gas: Gas-Natural
- Sewer: Public Sewer, Sewer Charge Extra
- Water: Public, Water Charge Extra
- Utilities for property: Electricity Connected, Natural Gas Connected, Cable Available, Fiber Optic Available, Garbage Included
Community & HOA
Community
- Features: Storage
- Subdivision: St Cloud
Location
- Region: West Orange
Financial & listing details
- Tax assessed value: $798,100
- Annual tax amount: $20,966
- Date on market: 10/22/2026
- Ownership type: Fee Simple
- Electric utility on property: Yes
Estimated market value
Not available
Estimated sales range
Not available
Not available
Price history
Price history is unavailable.
Public tax history
Tax history is unavailable.
Monthly payment
Est. payment
Payment breakdown
Explore the cost of this home by adjusting the details. Changes won't be saved.Climate risks
Neighborhood: Saint Cloud
Nearby schools
Schools provided by the listing agent
- Elementary: St Cloud
- Middle: Roosevelt
- High: W Orange
Source: GSMLS. This data may not be complete. We recommend contacting the local school district to confirm school assignments for this home.
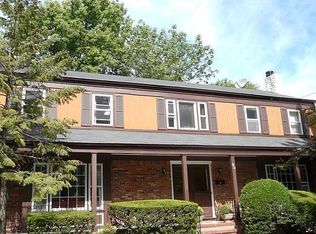
- $1,091,4005 bd4 ba3k sqft83-85 Edgewood Ave, West Orange, NJ 07052Off Market
- $1,112,200-- bd-- ba2.9k sqft79-81 Edgewood Ave, West Orange, NJ 07052Off Market
- $962,7004 bd3 ba1.7k sqft82 Edgewood Ave, West Orange, NJ 07052Off Market
- $1,377,4004 bd4 ba4.5k sqft88 Edgewood Ave, West Orange, NJ 07052Off Market

Similar homes
- $949,0005 bd3 ba2.8k sqft1 Syme Ave, West Orange Twp., NJ 07052For Sale
 MLS ID #4059755, Laura Dougherty-drago, Corcoran Sawyer Smith. GSMLS
- $949,0003 bd3 ba-- sqft46 Ridgeway Ave, West Orange Twp., NJ 07052For Sale
 MLS ID #4059217, Danielle G. Genovese, Premiumone Realty. GSMLS
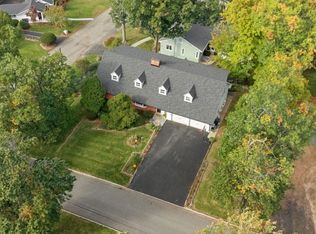
- $1,099,0006 bd5 ba3.4k sqft39 Lessing Rd, West Orange Twp., NJ 07052For Sale
 MLS ID #4059144, Geraldine Perez, Coldwell Banker Realty. GSMLS
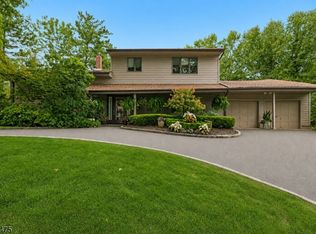
- $950,0005 bd3 ba-- sqft1 Edgar Road, West Orange Twp., NJ 07052For Sale
 MLS ID #4054837, Bonita Areman, Coldwell Banker Realty. GSMLS
- $799,0003 bd3 ba2.2k sqft77 Gregory Ave, West Orange, NJ 07052For Sale
 MLS ID #2704661R, MICHAEL MATTHEWS. All Jersey MLS
