Welcome to 25 Silver Spring Road, a beautifully updated 3-bedroom, 2.5-bath home in one of West Orange's friendliest neighborhoods. Just across the border from South Orange and close to NYC bound trains, this home offers comfort, character, and convenience.Inside, the home has an easy, natural flow from room to room, the layout that feels connected while maintaining defined living spaces. The main level is filled with natural light, and a wood-burning fireplace anchors the living area. The kitchen is a standout, featuring premium appliances and gorgeous Salina polished terrazzo flooring. Just off the kitchen, the half bath features a handcrafted Calacatta marble sink.Upstairs, the spacious primary bedroom offers a peaceful retreat with a beautifully renovated en-suite bath featuring heated floors. Additional bedrooms provide flexibility for family, guests, or a home office.The fully fenced backyard is where this home shines, featuring a large deck, oversized patio, fire pit area, greenhouse, established gardens, and beautiful mountain views. The hot tub and trampoline are included, creating a backyard built for relaxing and entertaining. A lawn sprinkler system keeps everything looking its best.Additional updates include all-new windows, a whole-house water filtration system, and a newer hot water heater.Minutes away from Midtown Direct trains to NYC, with restaurants, shops, parks, and downtowns in both West Orange and South Orange nearby.
Active
$849,000
25 Silver Spring Rd, West Orange Twp., NJ 07052
3beds
--sqft
Single Family Residence
Built in 1940
9,583 Square Feet Lot
$-- Zestimate®
$--/sqft
$-- HOA
What's special
Established gardensBeautiful mountain viewsFully fenced backyardAll-new windowsLarge deckFire pit areaOversized patio
- 3 days
- 529
- 55
Zillow last checked:
Listing updated:
Listed by:
Peter Decicco 973-420-4401,
Compass New Jersey, Llc,
Jonathan Mckesten
Source: GSMLS,MLS#: 4054664
Facts & features
Interior
Bedrooms & bathrooms
- Bedrooms: 3
- Bathrooms: 3
- Full bathrooms: 2
- 1/2 bathrooms: 1
Primary bedroom
- Description: Full Bath
Bedroom 1
- Level: Second
- Area: 286
- Dimensions: 22 x 13
Bedroom 2
- Level: Second
- Area: 187
- Dimensions: 11 x 17
Bedroom 3
- Level: Second
- Area: 216
- Dimensions: 18 x 12
Primary bathroom
- Features: Stall Shower
Dining room
- Features: Formal Dining Room
- Level: First
- Area: 144
- Dimensions: 12 x 12
Kitchen
- Features: Not Eat-In Kitchen
- Level: First
- Area: 180
- Dimensions: 15 x 12
Living room
- Level: First
- Area: 338
- Dimensions: 26 x 13
Basement
- Features: Laundry Room, Office, Rec Room, Utility Room
Heating
- 2 Units, Forced Air, Natural Gas
Cooling
- 2 Units, Central Air
Appliances
- Included: Electric Cooktop, Dishwasher, Dryer, Range/Oven-Electric, Refrigerator, Washer, Gas Water Heater
- Laundry: Laundry Room, In Basement
Features
- Rec Room, Office
- Flooring: Carpet, Wood
- Basement: Yes,Finished,Full
- Number of fireplaces: 1
- Fireplace features: Living Room, See Remarks, Wood Burning
Property
Parking
- Total spaces: 2
- Parking features: 1 Car Width, Attached Garage
- Attached garage spaces: 1
- Uncovered spaces: 2
Features
- Patio & porch: Deck, Patio
- Exterior features: Underground Lawn Sprinkler
- Has spa: Yes
- Spa features: Hot Tub
- Fencing: Wood
Lot
- Size: 9,583 Square Feet
- Dimensions: 64 x 150
- Features: Irregular Lot
Details
- Additional structures: Greenhouse
- Parcel number: 1622000420005000150000
Construction
Type & style
- Home type: SingleFamily
- Architectural style: Colonial
- Property subtype: Single Family Residence
Materials
- Roof: Asphalt Shingle
Condition
- Year built: 1940
Utilities & green energy
- Gas: Gas In Street
- Sewer: Public Sewer
- Water: Public
- Utilities for property: Gas In Street, Fiber Optic Available, Garbage Included
Community & HOA
Community
- Subdivision: Greogry
Location
- Region: West Orange
Financial & listing details
- Tax assessed value: $650,500
- Annual tax amount: $17,088
- Date on market: 9/23/2026
- Exclusions: - The downstairs bathroom mirror,
- Ownership type: Fee Simple
Estimated market value
Not available
Estimated sales range
Not available
$4,993/mo
Price history
| Date | Event | Price |
|---|---|---|
| 9/23/2026 | Listed for sale | $849,000-10.7% |
Source:  GSMLS #4054664 Report a problem GSMLS #4054664 Report a problem | ||
| 6/30/2025 | Sold | $951,000+20.5% |
Source: GSMLS #3960355 Report a problem | ||
| 5/13/2025 | Pending sale | $789,000 |
Source:  NJMLS #25013530 Report a problem NJMLS #25013530 Report a problem | ||
| 5/1/2025 | Listed for sale | $789,000+30.2% |
Source: GSMLS #3960355 Report a problem | ||
| 8/11/2023 | Listing removed | -- |
Source: GSMLS #3720410 Report a problem | ||
| 8/10/2021 | Sold | $605,800+23.9% |
Source: GSMLS #3720410 Report a problem | ||
| 6/17/2021 | Listed for sale | $489,000 |
Source: GSMLS #3720410 Report a problem | ||
Public tax history
| Year | Property taxes | Tax assessment |
|---|---|---|
| 2025 | $17,089 +5.4% | $650,500 +87.8% |
| 2024 | $16,221 +5.6% | $346,300 |
| 2023 | $15,365 +3.6% | $346,300 |
| 2022 | $14,828 +1.7% | $346,300 |
| 2021 | $14,585 +3% | $346,300 |
| 2020 | $14,160 +6.6% | $346,300 |
| 2019 | $13,278 | $346,300 |
| 2018 | $13,278 +0.4% | $346,300 |
| 2017 | $13,221 +1.9% | $346,300 |
| 2016 | $12,968 +2% | $346,300 |
| 2015 | $12,709 +2.6% | $346,300 |
| 2014 | $12,383 +3% | $346,300 |
| 2013 | $12,023 +1.8% | $346,300 |
| 2012 | $11,805 +5.3% | $346,300 |
| 2011 | $11,214 +3.6% | $346,300 +292.2% |
| 2010 | $10,829 +3.6% | $88,300 |
| 2009 | $10,457 +6.6% | $88,300 |
| 2008 | $9,807 +7.7% | $88,300 |
| 2007 | $9,110 | $88,300 |
| 2006 | -- | $88,300 |
| 2005 | -- | $88,300 |
| 2004 | $8,006 | $88,300 |
| 2003 | -- | $88,300 |
| 2002 | -- | $88,300 |
| 2001 | -- | $88,300 |
Find assessor info on the county website
Monthly payment
Est. payment
Payment breakdown
Explore the cost of this home by adjusting the details. Changes won't be saved.Climate risks
Neighborhood: 07052
Nearby schools
Schools provided by the listing agent
- Elementary: Gregory
- Middle: Roosevelt
- High: W Orange
Source: GSMLS. This data may not be complete. We recommend contacting the local school district to confirm school assignments for this home.
- $815,5003 bd2 ba-- sqft22 Silver Spring Rd, West Orange, NJ 07052Off Market
- $812,800-- bd-- ba1.9k sqft20-22 Silver Spring Rd, West Orange, NJ 07052Off Market
- $1,024,7004 bd3 ba2k sqft27 Silver Spring Rd, West Orange, NJ 07052Off Market
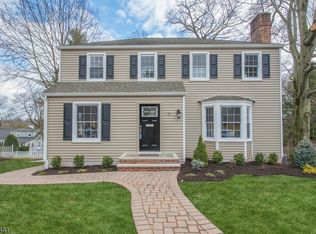
- $858,5003 bd2 ba1.8k sqft21 Silver Spring Rd, West Orange, NJ 07052Off Market
Similar homes
- $719,0004 bd4 ba-- sqft23 Buckingham Rd, West Orange Twp., NJ 07052For Sale
 MLS ID #4047338, Joshua Carmona, Keller Williams Town Life. GSMLS
 - $795,0003 bd2 ba-- sqft1028 Harvard Place, Fort Lee, NJ 07024For Sale
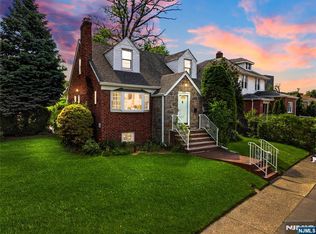
 MLS ID #26035988, Brian Kim, Proper Estates, Inc.. NJMLS
 - $729,0003 bd3 ba2.1k sqft84 Howard Pl, Nutley Twp., NJ 07110For Sale
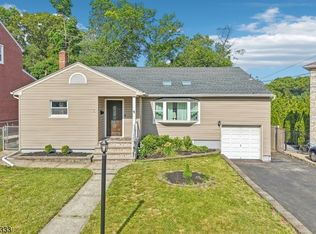 MLS ID #4051429, Zachary Sebek, Compass New Jersey Llc. GSMLS
 - $850,0003 bd2 ba2.5k sqft220 Cliff St #B, Cliffside Park, NJ 07010For Sale
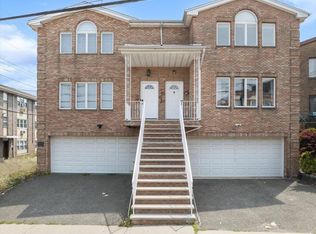 MLS ID #260019034, BRUCE ELIA. HCMLS
 - $674,9004 bd2 ba-- sqft21 Kipp Avenue, Lodi, NJ 07644For SaleMLS ID #26036201, Franciel Campusano, Lifestyle International Realty. NJMLS
- $869,9994 bd4 ba-- sqft2319 Colonial Drive, Rahway, NJ 07065For SaleMLS ID #26033480, Arpith Roongta, Prominent Properties Sotheby's International Realty-Alpine. NJMLS
- $837,0006 bd4 ba-- sqft98 Baldwin Place, Bloomfield, NJ 07003For SaleMLS ID #26032774, David Vanegas, EXP Realty, LLC. NJMLS
- $835,0004 bd2 ba-- sqft84 Belvidere Road, Glen Rock, NJ 07452For SaleMLS ID #26034826, Bianca Kim, The Agency One Rock-Fort Lee. NJMLS
- $839,9004 bd4 ba-- sqft300 John Ochs Drive, Saddle Brook, NJ 07663For SaleMLS ID #26034018, Victoria Viola, Berkshire Hathaway Home Services Merendino Realty. NJMLS
- $759,0003 bd3 ba-- sqft325 Terhune Avenue, Passaic, NJ 07055For SaleMLS ID #26032163, Christine Romanelli, Compass New Jersey, LLC-Montclair. NJMLS
- $759,0004 bd3 ba-- sqft33 Oak Avenue, Pequannock Township, NJ 07440For SaleMLS ID #26035072, Yusuf Gulal, Alexander Anderson Real Estate Group. NJMLS
- $1,128,0003 bd3 ba-- sqft70 Cecelia Avenue, Cliffside Park, NJ 07010For SaleMLS ID #26036473, Ryan D'Errico, Century 21 Calabrese Realty. NJMLS
- $899,0003 bd3 ba-- sqft933 Maple Avenue, Ridgefield, NJ 07657For SaleMLS ID #26033621, Eunice Kim, Realty 7, LLC. NJMLS
- $767,0004 bd3 ba-- sqft141 Henry Street, Hasbrouck Heights, NJ 07604For SaleMLS ID #26035108, Christine Parente, RE/MAX Trading Places LLC - Hasbrouck Heights. NJMLS
- $574,9003 bd2 ba-- sqft209 Michigan Avenue, Kenilworth, NJ 07033For SaleMLS ID #26035057, Mathew Meisels, New and Modern Group. NJMLS
- $825,0004 bd4 ba-- sqft351 W Griggs Avenue, Teaneck, NJ 07666For SaleMLS ID #26034716, David Gonzalez, United Real Estate. NJMLS
- $850,0004 bd2 ba-- sqft12-68 6th Street, Fair Lawn, NJ 07410For SaleMLS ID #26030909, Natalie Pantelo, Realty One Group Central. NJMLS
- $895,0003 bd3 ba-- sqft414 Franklin Avenue, Wyckoff, NJ 07481For SaleMLS ID #26034734, Geoffrey Gilchrist, RE/MAX Real Estate Limited. NJMLS
- $769,0003 bd3 ba-- sqft38 Serafin Place, Glen Rock, NJ 07452For SaleMLS ID #26034028, Ani Messikian, Compass New Jersey, LLC-Ridgewood. NJMLS
