FIRST TIME ON THE MARKET IN 47 YEARS! The same owners have loved this Upper Gregory home for almost five decades. Now it's your turn to write the next chapter. With 3,263 SF above grade, per professional floor plan, and four levels of living space, there is room here for all of it: home office, hosting the holidays, a playroom, a gym, guests who stay the weekend. Freshly painted, original hardwood floors, new light fixtures throughout and an updated kitchen with freshly painted cabinets mean you can move right in and make it yours over time. All three bedrooms are together on the second floor, including a primary suite with its own bath. You'll also find 3.1 baths in all, an attached 2-car garage, 200 AMP electric and a generous 0.23 acre lot. And then there's the location. Upper Gregory puts you close to everything: Gregory Elementary, Roosevelt Middle, shopping, parks and easy commuting routes. A home in Upper Gregory with this much space doesn't come along often, and this one hasn't in 47 years. Come see it in person. Bring your ideas, and picture what you'll do with all this room!
Under contract
$720,000
45 Belgrade Ter, West Orange Twp., NJ 07052
3beds
3,263sqft
Single Family Residence
Built in 1954
10,018 Square Feet Lot
$-- Zestimate®
$221/sqft
$-- HOA
What's special
Updated kitchenOriginal hardwood floorsFreshly paintedHome officeFreshly painted cabinetsNew light fixtures throughout
- 35 days
- 572
- 46
Likely to sell faster than
Zillow last checked:
Listing updated:
Listed by:
Jennifer Greenberg 917-757-3287,
Compass New Jersey, Llc
Source: GSMLS,MLS#: 4059056
Facts & features
Interior
Bedrooms & bathrooms
- Bedrooms: 3
- Bathrooms: 4
- Full bathrooms: 3
- 1/2 bathrooms: 1
Primary bedroom
- Description: Full Bath
Bedroom 1
- Level: Second
- Area: 266
- Dimensions: 14 x 19
Bedroom 2
- Level: Second
- Area: 156
- Dimensions: 13 x 12
Bedroom 3
- Level: Second
- Area: 168
- Dimensions: 14 x 12
Primary bathroom
- Features: Soaking Tub, Stall Shower
Dining room
- Features: Formal Dining Room
- Level: First
- Area: 182
- Dimensions: 14 x 13
Family room
- Level: First
- Area: 266
- Dimensions: 14 x 19
Kitchen
- Features: Kitchen Island, Eat-in Kitchen
- Level: First
- Area: 143
- Dimensions: 11 x 13
Living room
- Level: First
- Area: 294
- Dimensions: 21 x 14
Basement
- Features: BathOthr, GameRoom, RecRoom
Heating
- Natural Gas
Cooling
- 1 Unit, Attic Fan, Ceiling Fan(s), Central Air
Appliances
- Included: Carbon Monoxide Detector, Gas Cooktop, Dishwasher, Dryer, Kitchen Exhaust Fan, Microwave, Refrigerator, Self Cleaning Oven, Wall Oven(s) - Gas, Washer, Gas Water Heater
- Laundry: Laundry Room
Features
- Leisure Room, Rec Room, Game Room
- Flooring: Carpet, Tile, Wood
- Basement: Yes,Finished,French Drain,Full,Sump Pump
- Number of fireplaces: 1
- Fireplace features: Family Room, Wood Burning
Interior area
- Total structure area: 3,263
- Total interior livable area: 3,263 sqft
Property
Parking
- Total spaces: 2
- Parking features: 2 Car Width, Paver Block, Attached Garage, Garage Door Opener
- Attached garage spaces: 2
Features
- Levels: Multi/Split,Split Level
- Patio & porch: Patio
- Exterior features: Underground Lawn Sprinkler
Lot
- Size: 10,018 Square Feet
- Dimensions: 100 x 100
- Features: Corner Lot
Details
- Parcel number: 1622000520007000050000
Construction
Type & style
- Home type: SingleFamily
- Property subtype: Single Family Residence
Materials
- Wood Siding, Wood Shingle
- Roof: Asphalt Shingle
Condition
- Year built: 1954
Utilities & green energy
- Gas: Gas-Natural
- Sewer: Public Sewer
- Water: Public
- Utilities for property: Natural Gas Connected, Cable Available, Fiber Optic Available, Garbage Included
Community & HOA
Community
- Security: Carbon Monoxide Detector
- Subdivision: Upper Gregory
Location
- Region: West Orange
Financial & listing details
- Price per square foot: $221/sqft
- Tax assessed value: $813,000
- Annual tax amount: $21,357
- Date on market: 10/15/2026
- Exclusions: None
- Ownership type: Fee Simple
Estimated market value
Not available
Estimated sales range
Not available
$6,113/mo
Price history
| Date | Event | Price |
|---|---|---|
| 10/23/2026 | Pending sale | $720,000$221/sqft |
Source:  GSMLS #4059056 Report a problem | ||
| 10/15/2026 | Listed for sale | $720,000$221/sqft |
Source: GSMLS #4059056 Report a problem | ||
Public tax history
| Year | Property taxes | Tax assessment |
|---|---|---|
| 2026 | $21,358 | $813,000 |
| 2025 | $21,358 +9.7% | $813,000 +95.5% |
| 2024 | $19,476 +3% | $415,800 |
| 2023 | $18,903 | $415,800 |
| 2022 | $18,903 | $415,800 |
| 2021 | $18,903 +9.3% | $415,800 |
| 2020 | $17,301 +3.3% | $415,800 |
| 2019 | $16,749 | $415,800 |
| 2018 | $16,749 +3.6% | $415,800 |
| 2017 | $16,175 +1.9% | $415,800 |
| 2016 | $15,871 +2% | $415,800 |
| 2015 | $15,559 +2.6% | $415,800 |
| 2014 | $15,168 +2.9% | $415,800 |
| 2013 | $14,736 +1.8% | $415,800 |
| 2012 | $14,474 -23.4% | $415,800 |
| 2011 | $18,903 +3.5% | $415,800 +185.6% |
| 2010 | $18,268 +3.5% | $145,600 |
| 2009 | $17,656 +6.5% | $145,600 |
| 2008 | $16,584 +7.5% | $145,600 |
| 2007 | $15,434 | $145,600 |
| 2006 | -- | $145,600 |
| 2005 | -- | $145,600 |
| 2004 | $13,614 | $145,600 |
| 2003 | -- | $145,600 |
| 2002 | -- | $145,600 |
| 2001 | -- | $145,600 |
Find assessor info on the county website
Monthly payment
Est. payment
Payment breakdown
Explore the cost of this home by adjusting the details. Changes won't be saved.Climate risks
Neighborhood: 07052
Nearby schools
Schools provided by the listing agent
- Elementary: Gregory
- Middle: Roosevelt
- High: W Orange
Source: GSMLS. This data may not be complete. We recommend contacting the local school district to confirm school assignments for this home.

Similar homes
- $725,0003 bd4 ba2.7k sqft8 Mountain Way S, West Orange Twp., NJ 07052For Sale
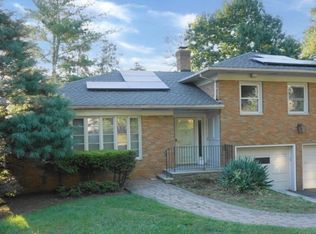 MLS ID #4052297, Ceola I. Shelton, Elite Realtors Of New Jersey. GSMLS
- $694,0004 bd3 ba1.8k sqft30 Oakridge Rd, West Orange Twp., NJ 07052For Sale
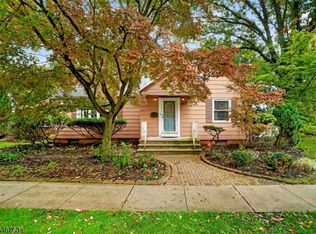 MLS ID #4059150, Felicia M. Hankerson, Real. GSMLS
- $700,0003 bd3 ba2.8k sqft27 Tremont Ave, West Orange Twp., NJ 07052For Sale
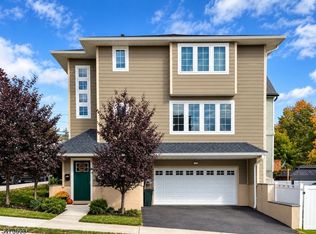 MLS ID #4064175, Elijah Hughes, Keller Williams - Nj Metro Group. GSMLS
- $850,0003 bd3 ba2.2k sqft77 Gregory Ave, West Orange, NJ 07052For Sale
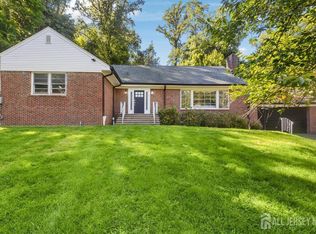
 MLS ID #2704661R, MICHAEL MATTHEWS, ORANGE KEY REALTY, INC.. All Jersey MLS
