Beautifully Updated & Exceptionally Maintained Gem in West Orange! Welcome to this bright and spacious home featuring 3 bedrooms plus 3 versatile bonus rooms ideal for a home office, gym, playroom, or creative studio. Bask in natural light throughout the spacious, light-filled sunroom, and take advantage of the fully finished basement and exclusive private driveway. Conveniently situated near Route 280, public transit, and the Essex Green Shopping Center. Ready for you to move right in and make it your own!
Active
$630,000
163 Maple St, West Orange Twp., NJ 07052
3beds
3,751sqft
Single Family Residence
Built in 1930
3,920 Square Feet Lot
$-- Zestimate®
$168/sqft
$-- HOA
What's special
Fully finished basementExclusive private drivewayBright and spacious home
- 3 hours
- 58
- 1
Zillow last checked:
Listing updated:
Listed by:
Mayra Arely Guardado 973-740-1881,
Howard Hanna Rand Realty
Source: GSMLS,MLS#: 4060778
Facts & features
Interior
Bedrooms & bathrooms
- Bedrooms: 3
- Bathrooms: 2
- Full bathrooms: 2
Primary bedroom
- Description: Other Room
Bedroom 1
- Level: Second
- Area: 144
- Dimensions: 12 x 12
Bedroom 2
- Level: Second
- Area: 130
- Dimensions: 10 x 13
Bedroom 3
- Level: Second
- Area: 9
- Dimensions: 9 x 1
Dining room
- Features: Formal Dining Room
- Level: First
- Area: 156
- Dimensions: 12 x 13
Kitchen
- Features: Eat-in Kitchen, Separate Dining Area
- Level: First
- Area: 195
- Dimensions: 13 x 15
Living room
- Level: First
- Area: 286
- Dimensions: 22 x 13
Basement
- Features: Bath(s) Other, Utility Room
Heating
- 1 Unit, Radiators - Hot Water, Natural Gas
Cooling
- Has cooling: Yes
Appliances
- Included: Dishwasher, Microwave, Range/Oven-Gas, Refrigerator, Gas Water Heater
- Laundry: Ground Level
Features
- Rec Room, Bedroom/Office, Sunroom
- Flooring: Tile, Vinyl-Linoleum, Wood
- Basement: Yes,Finished,Full
- Number of fireplaces: 1
- Fireplace features: Living Room, Non-Functional, See Remarks
Interior area
- Total structure area: 3,751
- Total interior livable area: 3,751 sqft
Property
Parking
- Total spaces: 3
- Parking features: 1 Car Width, Driveway-Exclusive
- Uncovered spaces: 3
Features
- Patio & porch: Patio
Lot
- Size: 3,920 Square Feet
- Dimensions: 37.5 x 100
Details
- Parcel number: 1622001460000000460000
- Zoning description: R-T
Construction
Type & style
- Home type: SingleFamily
- Architectural style: Colonial
- Property subtype: Single Family Residence
Materials
- Vinyl Siding
- Roof: Asphalt Shingle
Condition
- Year built: 1930
- Major remodel year: 2026
Utilities & green energy
- Gas: Gas-Natural
- Sewer: Public Sewer
- Water: Public
- Utilities for property: Electricity Connected, Natural Gas Connected, Garbage Included
Community & HOA
Community
- Subdivision: Eagle Rock
Location
- Region: West Orange
Financial & listing details
- Price per square foot: $168/sqft
- Tax assessed value: $439,700
- Annual tax amount: $11,550
- Date on market: 10/23/2026
- Exclusions: seller's personal belongings.
- Ownership type: Fee Simple
- Electric utility on property: Yes
Estimated market value
Not available
Estimated sales range
Not available
Not available
Price history
| Date | Event | Price |
|---|---|---|
| 10/23/2026 | Listed for sale | $630,000+168.1%$168/sqft |
Source:  GSMLS #4060778 Report a problem | ||
| 1/10/2019 | Sold | $235,000-6%$63/sqft |
Source: Public Record Report a problem | ||
| 12/8/2003 | Sold | $250,000$67/sqft |
Source: Public Record Report a problem | ||
Public tax history
| Year | Property taxes | Tax assessment |
|---|---|---|
| 2025 | $11,551 -0.1% | $439,700 +78.1% |
| 2024 | $11,565 +5.6% | $246,900 |
| 2023 | $10,955 +1.9% | $246,900 |
| 2022 | $10,750 +1.6% | $246,900 |
| 2021 | $10,577 +3% | $246,900 |
| 2020 | $10,274 +7.7% | $246,900 |
| 2019 | $9,542 | $246,900 |
| 2018 | $9,542 -0.6% | $246,900 |
| 2017 | $9,604 +1.9% | $246,900 |
| 2016 | $9,424 +2% | $246,900 |
| 2015 | $9,239 +2.6% | $246,900 |
| 2014 | $9,007 +2.9% | $246,900 |
| 2013 | $8,750 +1.8% | $246,900 |
| 2012 | $8,595 +9.4% | $246,900 |
| 2011 | $7,855 +3.5% | $246,900 +308.1% |
| 2010 | $7,591 +3.5% | $60,500 |
| 2009 | $7,336 +6.5% | $60,500 |
| 2008 | $6,891 +7.5% | $60,500 |
| 2007 | $6,413 | $60,500 |
| 2006 | -- | $60,500 |
| 2005 | -- | $60,500 |
| 2004 | $5,657 | $60,500 |
| 2003 | -- | $60,500 |
| 2002 | -- | $60,500 |
| 2001 | -- | $60,500 |
Find assessor info on the county website
Monthly payment
Est. payment
Payment breakdown
Explore the cost of this home by adjusting the details. Changes won't be saved.Climate risks
Neighborhood: 07052
Nearby schools
Schools provided by the listing agent
- Elementary: Redwood
- Middle: Edison
- High: W Orange
Source: GSMLS. This data may not be complete. We recommend contacting the local school district to confirm school assignments for this home.

Similar homes
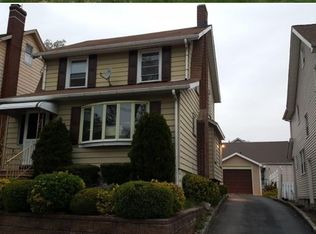
- $630,0003 bd3 ba5.4k sqft20 Tompkins St, West Orange Twp., NJ 07052For Sale
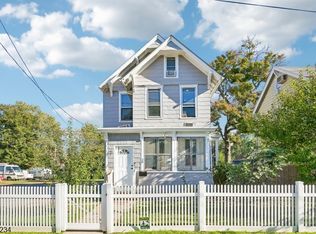 MLS ID #4060666, Rubia Guardado-orellana, Howard Hanna Rand Realty. GSMLS
- $639,0003 bd2 ba1.9k sqft130 Mitchell St, West Orange Twp., NJ 07052For Sale
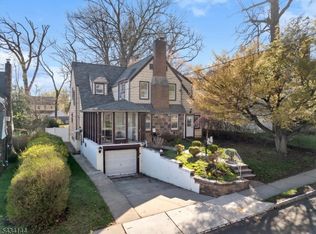 MLS ID #4057018, Hugo A. Palacios, Keller Williams Village Square. GSMLS
- $--4 bd2 ba2.4k sqft140 Isabella Ave, Newark, NJ 07106Auction
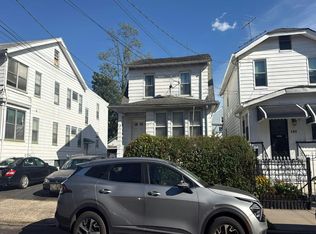 Auction.com 2
- $700,0004 bd2 ba2.1k sqft14 Dawson Ave, West Orange Twp., NJ 07052For Sale
 MLS ID #4055066, Marvin Williams, Coldwell Banker Realty. GSMLS
- $799,0003 bd3 ba2.2k sqft77 Gregory Ave, West Orange, NJ 07052For Sale
 MLS ID #2704661R, MICHAEL MATTHEWS. All Jersey MLS
