Welcome to 162 Maple Street, where timeless warmth and craftsmanship are felt upon arrival. Its enclosed front porch makes a memorable first impression: freshly painted, bright with windows and perfect for coffee, reading or greeting friends. This 4 bedrm, 1.5 bath colonial preserves the original character buyers love: remarkable woodwork, detailed millwork and a traditional flow through its living room, formal dining rm and eat-in kitchen. Upstairs, a finished attic, with 2 closets and ample additional storage, offers a primary-bedroom alternative, private retreat, home office or flexible bonus space. The walk-out lower level provides excellent storage and future potential. Pride of ownership is unmistakable, with improvements made for durability: a 40yr roof installed in 2002, newer natural-gas furnace and gas water heater. A charming gas fireplace sets the scene for crisp fall evenings, holiday gatherings and slow Sunday mornings indoors. The brand-new deck and newly installed Marygrove retractable awning extend the living space outdoors, creating a comfortable setting for dining and summer entertaining. Commuter-friendly, the NJ TRANSIT bus stop at Harrison Avenue and Warman St. is right around the corner, with nearby Orange Station offering rail access. Enjoy easy access to Turtle Back Zoo, Codey Arena, and Montclair's restaurants and shopping, all just minutes away. A true West Orange classic that blends lasting integrity, comfort and opportunity for its next chapter.
Under contract
$549,000
162 Maple Street, West Orange Twp., NJ 07052
4beds
--sqft
Single Family Residence
Built in 1927
3,920 Square Feet Lot
$570,100 Zestimate®
$--/sqft
$-- HOA
What's special
- 72 days
- 129
- 4
Likely to sell faster than
Zillow last checked:
Listing updated:
Listed by:
Kimberly Barreto 973-592-8113,
Signature Realty Nj
Source: GSMLS,MLS#: 4046306
Facts & features
Interior
Bedrooms & bathrooms
- Bedrooms: 4
- Bathrooms: 2
- Full bathrooms: 1
- 1/2 bathrooms: 1
Bedroom 1
- Level: Second
Bedroom 2
- Level: Second
Bedroom 3
- Level: Second
Bedroom 4
- Level: Third
Dining room
- Features: Formal Dining Room
- Level: First
Family room
- Level: Ground
Kitchen
- Features: Breakfast Bar, Eat-in Kitchen, Separate Dining Area
- Level: First
Living room
- Level: First
Basement
- Features: Family Room, Laundry Room, Rec Room, Storage Room, Utility Room, Workshop
Heating
- Baseboard - Electric, Baseboard - Hotwater, Radiators - Hot Water, Natural Gas
Cooling
- Wall Unit(s)
Appliances
- Included: Carbon Monoxide Detector, Dishwasher, Dryer, Free-Standing Freezer, Range/Oven-Gas, Refrigerator, Washer, Water Filter, Water Softener Owned, Gas Water Heater
- Laundry: In Basement
Features
- Flooring: Carpet, Wood
- Basement: Yes,Partially Finished,Walk-Out Access
- Number of fireplaces: 1
- Fireplace features: Gas, Living Room
Property
Parking
- Total spaces: 3
- Parking features: 1 Car Width, Asphalt, Driveway-Exclusive
- Uncovered spaces: 3
Features
- Patio & porch: Deck
Lot
- Size: 3,920 Square Feet
- Dimensions: 37.5 x 100
Details
- Parcel number: 1622001450000000120000
Construction
Type & style
- Home type: SingleFamily
- Architectural style: Colonial
- Property subtype: Single Family Residence
Materials
- Vinyl Siding
- Roof: Asphalt Shingle
Condition
- Year built: 1927
Utilities & green energy
- Gas: Gas-Natural
- Sewer: Public Sewer
- Water: Public
- Utilities for property: Natural Gas Connected
Community & HOA
Community
- Security: Carbon Monoxide Detector(s), Fire Extinguisher, Smoke Detector(s), Carbon Monoxide Detector
Location
- Region: West Orange
Financial & listing details
- Tax assessed value: $413,100
- Annual tax amount: $10,852
- Date on market: 8/15/2026
- Ownership type: Fee Simple
Estimated market value
$570,100
$542,000 - $599,000
$4,492/mo
Price history
| Date | Event | Price |
|---|---|---|
| 9/16/2026 | Pending sale | $549,000 |
Source:  GSMLS #4046306 Report a problem | ||
| 8/12/2026 | Listed for sale | $549,000 |
Source:  NJMLS #26030552 Report a problem | ||
Public tax history
| Year | Property taxes | Tax assessment |
|---|---|---|
| 2025 | $10,852 -0.2% | $413,100 +77.9% |
| 2024 | $10,876 +5.6% | $232,200 |
| 2023 | $10,303 +1.9% | $232,200 |
| 2022 | $10,110 +1.6% | $232,200 |
| 2021 | $9,947 +3% | $232,200 |
| 2020 | $9,662 +8.1% | $232,200 |
| 2019 | $8,936 | $232,200 |
| 2018 | $8,936 -1.1% | $232,200 |
| 2017 | $9,033 +1.9% | $232,200 |
| 2016 | $8,863 +2% | $232,200 |
| 2015 | $8,689 +2.6% | $232,200 |
| 2014 | $8,471 +2.9% | $232,200 |
| 2013 | $8,229 +1.8% | $232,200 |
| 2012 | $8,083 -0.1% | $232,200 |
| 2011 | $8,088 +3.5% | $232,200 +272.7% |
| 2010 | $7,817 +3.5% | $62,300 |
| 2009 | $7,555 +6.5% | $62,300 |
| 2008 | $7,096 +7.5% | $62,300 |
| 2007 | $6,604 | $62,300 |
| 2006 | -- | $62,300 |
| 2005 | -- | $62,300 |
| 2004 | $5,825 | $62,300 |
| 2003 | -- | $62,300 |
| 2002 | -- | $62,300 |
| 2001 | -- | $62,300 |
Find assessor info on the county website
Monthly payment
Est. payment
Payment breakdown
Explore the cost of this home by adjusting the details. Changes won't be saved.Climate risks
Neighborhood: 07052
Nearby schools
Schools provided by the listing agent
- Elementary: Redwood
- Middle: Liberty
- High: W Orange
Source: GSMLS. This data may not be complete. We recommend contacting the local school district to confirm school assignments for this home.
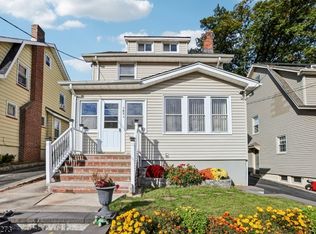
Similar homes
- $599,0003 bd2 ba-- sqft255 Pleasant Valley Way, West Orange Twp., NJ 07052For Sale
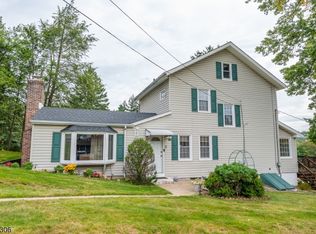 MLS ID #4057786, Susan Kruger, Howard Hanna Rand Realty. GSMLS
- $579,9005 bd3 ba-- sqft39 Hollywood Ave, Hillside Twp., NJ 07205For Sale
 MLS ID #4060320, Erica Campbell, Exit Platinum Realty. GSMLS
- $525,0003 bd1 ba-- sqft18 Newell Place, North Arlington, NJ 07031For Sale

 MLS ID #26040065, Justin Torres, Prominent Properties Sotheby's International Realty-Ridgewood. NJMLS
- $589,0003 bd2 ba1.5k sqft425 Adrianne Ct, City Of Orange Twp., NJ 07050For Sale
 MLS ID #4057238, Romina Scandroglio, Keller Williams Metropolitan. GSMLS
- $549,0003 bd2 ba1.5k sqft933 McCandless Pl, Linden, NJ 07036For Sale
 MLS ID #2705387R, RODRIGO LIZO. All Jersey MLS
