PRICE REDUCTION Welcome home to this beautiful Colonial offering three levels of spacious living, thoughtfully designed for comfort and functionality. This well-maintained home features 5 generously sized bedrooms and 3 full bathrooms, including a convenient large first-floor bedroom and full bath with lots of closet space. Step inside through the welcoming foyer and discover a warm, inviting layout with beautiful hardwood floors throughout the first floor and spacious rooms designed for comfortable living. The updated kitchen compliments the home's functional layout, while the finished basement provides additional space and includes a full bathroom, laundry area, and versatile recreation rooms, making it ideal for entertaining, a home gym, playroom, or media room. Pride of ownership is evident throughout the home. Recent updates include a new roof and an updated kitchen, while the heating system and hot water system are both in excellent condition, offering peace of mind for years to come. Location, Location, Location! Conveniently situated near schools, shopping, restaurants, parks, and public transportation, this home offers the perfect combination of comfort, convenience, and accessibility. Property is being sold in its "AS IS" .
Active
Price cut: $10K (8/8)
$579,900
39 Hollywood Ave, Hillside Twp., NJ 07205
5beds
--sqft
Single Family Residence
Built in 1929
3,920 Square Feet Lot
$586,500 Zestimate®
$--/sqft
$-- HOA
What's special
Updated kitchenWelcoming foyerNew roofWarm inviting layout
- 95 days
- 179
- 11
Zillow last checked:
Listing updated:
Listed by:
Erica Campbell 973-277-3965,
Exit Platinum Realty
Source: GSMLS,MLS#: 4040686
Facts & features
Interior
Bedrooms & bathrooms
- Bedrooms: 5
- Bathrooms: 3
- Full bathrooms: 3
Primary bedroom
- Description: 1st Floor, Full Bath
Bedroom 1
- Level: First
Bedroom 2
- Level: Second
Bedroom 3
- Level: Second
Bedroom 4
- Level: Second
Dining room
- Features: Formal Dining Room
- Level: First
Kitchen
- Features: Eat-in Kitchen
- Level: First
Living room
- Level: First
Basement
- Features: Bath(s) Other, Family Room, Laundry Room, Rec Room
Heating
- Radiant - Electric, Radiators - Steam, Natural Gas
Cooling
- Window Unit(s)
Appliances
- Included: Carbon Monoxide Detector, Dishwasher, Dryer, Kitchen Exhaust Fan, Microwave, Range/Oven-Gas, Refrigerator, Washer, Electric Water Heater, Gas Water Heater
- Laundry: In Basement
Features
- Bedroom
- Flooring: Wood
- Basement: Yes,Finished,Partially Finished,Full
- Has fireplace: No
Property
Parking
- Total spaces: 3
- Parking features: 1 Car Width, Driveway-Exclusive, Off Street, On Street, Detached Garage
- Garage spaces: 1
- Uncovered spaces: 3
Features
- Patio & porch: Open Porch(es), Patio
- Exterior features: Curbs, Sidewalk
Lot
- Size: 3,920 Square Feet
- Dimensions: 40 x 100
- Features: Irregular Lot
Details
- Parcel number: 2907014180000000070000
Construction
Type & style
- Home type: SingleFamily
- Architectural style: Colonial
- Property subtype: Single Family Residence
Materials
- Metal Siding
- Roof: Asphalt Shingle
Condition
- Year built: 1929
Utilities & green energy
- Gas: Gas-Natural
- Sewer: Public Sewer
- Water: Public
- Utilities for property: Electricity Connected, Natural Gas Connected
Community & HOA
Community
- Security: Carbon Monoxide Detector
Location
- Region: Hillside
Financial & listing details
- Tax assessed value: $121,900
- Annual tax amount: $10,847
- Date on market: 7/15/2026
- Exclusions: Owners belongings
- Ownership type: Fee Simple
- Electric utility on property: Yes
Estimated market value
$586,500
$557,000 - $616,000
$3,851/mo
Price history
| Date | Event | Price |
|---|---|---|
| 8/8/2026 | Price change | $579,900-1.7% |
Source:  GSMLS #4040686 Report a problem GSMLS #4040686 Report a problem | ||
| 7/15/2026 | Listed for sale | $589,900-4.9% |
Source: GSMLS #4040686 Report a problem | ||
| 2/10/2026 | Listing removed | $620,000 |
Source: GSMLS #4003336 Report a problem | ||
| 1/4/2026 | Listed for sale | $620,000+175.6% |
Source: GSMLS #4003336 Report a problem | ||
| 5/28/2010 | Sold | $225,000-27.4% |
Source: Public Record Report a problem | ||
| 3/11/2008 | Listing removed | $310,000 |
Source: Visual Tour #2431258 Report a problem | ||
| 2/29/2008 | Price change | $310,000+5.1% |
Source: Visual Tour #2431258 Report a problem | ||
| 2/19/2008 | Listed for sale | $295,000-14.5% |
Source: Visual Tour #2431258 Report a problem | ||
| 6/29/2005 | Sold | $345,000 |
Source: Public Record Report a problem | ||
Public tax history
| Year | Property taxes | Tax assessment |
|---|---|---|
| 2024 | $10,060 +3% | $121,900 |
| 2023 | $9,768 +0.9% | $121,900 |
| 2022 | $9,678 +0.7% | $121,900 |
| 2021 | $9,614 +2.6% | $121,900 |
| 2020 | $9,373 +1% | $121,900 |
| 2019 | $9,279 | $121,900 |
| 2018 | $9,279 +0.7% | $121,900 |
| 2017 | $9,212 +0.9% | $121,900 |
| 2016 | $9,130 +1.6% | $121,900 |
| 2015 | $8,986 +3% | $121,900 |
| 2014 | $8,727 +1.1% | $121,900 |
| 2013 | $8,628 +2.3% | $121,900 |
| 2012 | $8,434 +0.5% | $121,900 |
| 2011 | $8,389 +4.2% | $121,900 |
| 2010 | $8,049 +1.7% | $121,900 |
| 2009 | $7,911 | $121,900 |
| 2008 | -- | $121,900 |
| 2007 | $7,424 | $121,900 |
| 2006 | -- | $121,900 |
| 2005 | -- | $121,900 |
| 2004 | -- | $121,900 |
| 2003 | -- | $121,900 |
| 2002 | -- | $121,900 |
| 2001 | -- | $121,900 |
Find assessor info on the county website
Monthly payment
Est. payment
Payment breakdown
Explore the cost of this home by adjusting the details. Changes won't be saved.Climate risks
Neighborhood: 07205
Nearby schools
Schools provided by the listing agent
- High: Hillside
Source: GSMLS. This data may not be complete. We recommend contacting the local school district to confirm school assignments for this home.


Similar homes
- $575,0004 bd2 ba-- sqft279 Winans Ave, Hillside Twp., NJ 07205For Sale
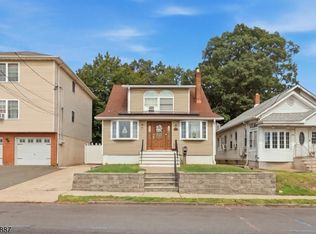 MLS ID #4056383, Sebastian Diaz Martes, Prestige Property Group Montclair. GSMLS
 - $475,0004 bd3 ba-- sqft33 Fairbanks St, Hillside Twp., NJ 07205For Sale
 MLS ID #4058064, Mackenson Bonnet, Weichert Realtors. GSMLS
 - $550,0003 bd3 ba-- sqft1521 Leslie St, Hillside Twp., NJ 07205For Sale
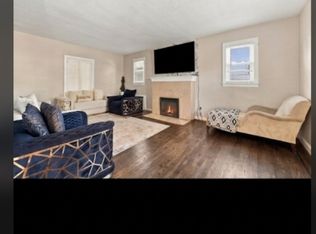 MLS ID #4053528, Rousselene Didier, Keller Williams Realty. GSMLS
 - $619,0003 bd2 ba2.1k sqft1027 Salem Ave, Hillside Twp., NJ 07205For Sale
 MLS ID #4049162, Chaim Cillo, Twrg Realty Group. GSMLS
 - $549,0003 bd2 ba1.5k sqft933 McCandless Pl, Linden, NJ 07036For Sale
 MLS ID #2705387R, RODRIGO LIZO. All Jersey MLS
