Impeccable colonial featuring 4 Brs and 2 Bths, highlighted by a prestigious ground-level primary suite with private jacuzzi. Home also offers a finished basement with full bath, plus a designated office space. The chef-inspired kitchen showcases SS refrigerator, gas range, built-in microwave, dishwasher, granite countertops, custom white cabinetry, recessed and pendant lighting, rich hardwood flooring, spacious peninsula-style breakfast bar ideal for prep, dining, and entertaining. Undermount sink is positioned beneath double-sash windows with backyard views. Kitchen flows seamlessly into expansive formal living and dining areas with sliding doors leading directly to the deck, creating smooth indoor/outdoor living, ideal for entertaining. This level is further complemented by enclosed front porch/den offering flexible living space. Level 2 offers 2 oversized Brs, both with walk-in closets, plus a spa-inspired main bath featuring oversized glass-enclosed tub/shower with rainfall showerhead, elegant shaker-style vanity, recessed lighting, designer fixtures, ceramic tile flooring, and abundant natural light. In addition, a designated office space. Basement offers additional livable space including 4th Br, full bath, recreational room, and laundry room. Additional features include HVAC heating, deck, 2-car garage plus parking for 4 cars, and exterior entertainment lounge with wet bar and 1/2 bath. Conveniently located near NYC buses, trains, and just 10 minutes from EWR Airport.
Active
Price cut: $25K (8/7)
$625,000
52 Hollywood Ave, Hillside Twp., NJ 07205
4beds
--sqft
Single Family Residence
Built in 1924
4,791 Square Feet Lot
$659,300 Zestimate®
$--/sqft
$-- HOA
What's special
- 10 days |
- 700 |
- 36 |
Zillow last checked:
Listing updated:
Listed by:
Marvin Williams 908-422-8621,
Coldwell Banker Realty
Source: GSMLS,MLS#: 4045466
Facts & features
Interior
Bedrooms & bathrooms
- Bedrooms: 4
- Bathrooms: 3
- Full bathrooms: 3
Primary bedroom
- Description: 1st Floor, Full Bath
Bedroom 1
- Level: First
Bedroom 2
- Level: Second
Bedroom 3
- Level: Second
Bedroom 4
- Level: Basement
Primary bathroom
- Features: Soaking Tub
Dining room
- Features: Formal Dining Room
- Level: First
Kitchen
- Features: Country Kitchen, Eat-in Kitchen
- Level: First
Living room
- Level: First
Basement
- Features: 1Bedroom, BathOthr, Laundry, Leisure, Utility
Heating
- 1 Unit, Forced Air, Electric, Natural Gas
Cooling
- Window Unit(s)
Appliances
- Included: Carbon Monoxide Detector, Dishwasher, Range/Oven-Gas, Refrigerator, Electric Water Heater, Gas Water Heater
- Laundry: Laundry Room
Features
- Bathroom, Leisure Room
- Flooring: Tile, Wood
- Basement: Yes,Finished,Full
- Number of fireplaces: 1
- Fireplace features: Living Room
Property
Parking
- Total spaces: 4
- Parking features: Asphalt, Detached Garage
- Garage spaces: 2
- Uncovered spaces: 4
Features
- Patio & porch: Deck
- Exterior features: Sidewalk
- Has spa: Yes
- Spa features: Bath
Lot
- Size: 4,791 Square Feet
- Dimensions: 40 x 120
- Features: Level
Details
- Additional structures: Storage Shed, Workshop
- Parcel number: 2907014160000000330000
- Zoning description: Residential
Construction
Type & style
- Home type: SingleFamily
- Architectural style: Colonial
- Property subtype: Single Family Residence
Materials
- Aluminum Siding
- Roof: Asphalt Shingle
Condition
- Year built: 1924
- Major remodel year: 2015
Utilities & green energy
- Gas: Gas-Natural
- Sewer: Public Sewer
- Water: Public
- Utilities for property: Electricity Connected, Natural Gas Connected, Cable Available, Fiber Optic Available
Community & HOA
Community
- Security: Carbon Monoxide Detector
- Subdivision: Residential
Location
- Region: Hillside
Financial & listing details
- Tax assessed value: $134,100
- Annual tax amount: $11,933
- Date on market: 8/7/2026
- Ownership type: Fee Simple
- Electric utility on property: Yes
Estimated market value
$659,300
$626,000 - $692,000
$3,910/mo
Price history
| Date | Event | Price |
|---|---|---|
| 8/7/2026 | Price change | $625,000-3.8% |
Source:  GSMLS #4045466 Report a problem GSMLS #4045466 Report a problem | ||
| 7/29/2026 | Price change | $650,000+8.3% |
Source: GSMLS #4043516 Report a problem | ||
| 7/8/2026 | Price change | $600,000+4.3% |
Source: GSMLS #4039151 Report a problem | ||
| 5/14/2026 | Listed for sale | $575,000 |
Source: GSMLS #4027569 Report a problem | ||
Public tax history
Tax history is unavailable.
Monthly payment
Est. payment
Payment breakdown
Explore the cost of this home by adjusting the details. Changes won't be saved.Climate risks
Neighborhood: 07205
Nearby schools
GreatSchools rating
- NAAbram P. Morris-Saybrook Elementary SchoolGrades: PK-1Distance: 0.3 mi
- 2/10Walter O. Krumbiegel Middle SchoolGrades: 7-8Distance: 0.4 mi
- 2/10Hillside High SchoolGrades: 9-12Distance: 1 mi
- $580,0005 bd3 ba-- sqft43 Hollywood Ave, Hillside, NJ 07205Sold

- $445,0003 bd2 ba-- sqft47 Hollywood Ave, Hillside, NJ 07205Sold
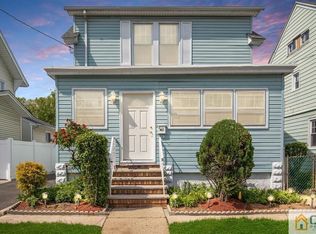
- $518,0004 bd2 ba1.6k sqft51 Hollywood Ave, Hillside, NJ 07205Off Market
- $549,900-- bd-- ba2.5k sqft52 Hollywood Ave, Hillside, NJ 07205Off Market
- $509,100-- bd-- ba1.6k sqft54 Hollywood Ave, Hillside, NJ 07205Off Market
- $515,8004 bd1 ba1.6k sqft55 Hollywood Ave, Hillside, NJ 07205Off Market
- $570,4003 bd2 ba1.7k sqft44 Hollywood Ave, Hillside, NJ 07205Off Market
- $506,200-- bd-- ba1.3k sqft58 Hollywood Ave, Hillside, NJ 07205Off Market
A local agent can set up tours, give advice and negotiate with sellers.
A local lender can help you make sure your offer is ready when you are.
Similar homes
- $550,0003 bd3 ba-- sqft1466 Center St, Hillside Twp., NJ 07205For Sale
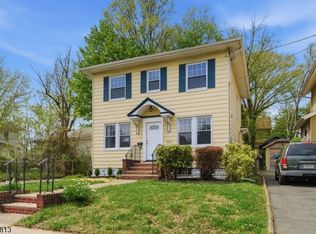 MLS ID #4021376, Kenny Urbina, Re/Max Select. GSMLS
 - $629,9004 bd3 ba-- sqft57 Goldsmith Ave, Newark City, NJ 07112For Sale
 MLS ID #4037732, Essie Williams, Howard Hanna Rand Realty. GSMLS
 - $699,9003 bd2 ba6k sqft370 Putnam Rd, Union Twp., NJ 07083For Sale
 MLS ID #4046005, Osiery Ramirez, Mt Realty Advisors Llc.. GSMLS
 - $609,0003 bd2 ba-- sqft72 Rose Ave, Springfield Twp., NJ 07081For Sale
 MLS ID #4045227, Cynthia Apicella, Keller Williams Mid-Town Direct. GSMLS
 - $475,0003 bd3 ba-- sqft527-529 Westfield Ave, Elizabeth City, NJ 07208For SaleMLS ID #4044942, Neville Parmar, The Real Estate Company. GSMLS
- $689,0004 bd2 ba-- sqft48 Mansion Ter, Cranford Twp., NJ 07016For SaleMLS ID #4044098, Barbara Zeckman, Coldwell Banker Realty. GSMLS
- $705,0004 bd3 ba-- sqft7 William Street, Kearny Town, NJ 07032For SaleMLS ID #4045931, Ronnie Glomb, Your Town Realty. GSMLS
- $675,0003 bd3 ba-- sqft2766 Alice Ter, Union Twp., NJ 07083For SaleMLS ID #4043296, Marvin Williams, Coldwell Banker Realty. GSMLS
- $599,9004 bd2 ba-- sqft139 Hoover Ave, Bloomfield Twp., NJ 07003For SaleMLS ID #4042901, Evelyn Sisto, Sisto Realty Llc. GSMLS
- $699,0004 bd3 ba-- sqft49 Bell St, Bloomfield Twp., NJ 07003For SaleMLS ID #4045473, Gloria Falzer, Village Square Realtors. GSMLS
- $549,9003 bd3 ba-- sqft534 White St, City Of Orange Twp., NJ 07050For SaleMLS ID #4044208, Romain Frejuste, Good Shepherd Realty. GSMLS
- $689,9004 bd3 ba-- sqft719 W Blancke St, Linden City, NJ 07036For SaleMLS ID #4043472, Abraham Jungreis, Pinn Realty. GSMLS
- $599,0003 bd2 ba-- sqft17 Whittlesey Ave, West Orange Twp., NJ 07052For SaleMLS ID #4037874, William Liederman, Coldwell Banker Realty. GSMLS
- $674,9004 bd2 ba-- sqft26 Dewey Ave, Totowa Boro, NJ 07512For SaleMLS ID #4045135, Alma Billings, Weichert Realtors. GSMLS
- $749,0004 bd2 ba-- sqft69 Newman Ave, Verona Twp., NJ 07044For SaleMLS ID #4046141, Lauren Orsini, Bhhs Fox & Roach. GSMLS
- $599,0003 bd2 ba-- sqft102 Sherwood St, Clifton City, NJ 07013For SaleMLS ID #4046159, Mahmoud Ijbara, Gild Realty. GSMLS
- $750,0005 bd5 ba-- sqft1192 Madison Hill Rd, Clark Twp., NJ 07066For SaleMLS ID #4045256, Tara Rodriguez, Keller Williams Integrity. GSMLS
- $759,0003 bd4 ba-- sqft843 Long Hill Rd, Long Hill Twp., NJ 07933For SaleMLS ID #4046604, Pamela Tishman, Coldwell Banker Realty. GSMLS
- $799,9006 bd3 ba-- sqft25 Orange Heights Ave, West Orange Twp., NJ 07052For SaleMLS ID #4045419, April Blount, Bhhs Fox & Roach. GSMLS
- $635,0003 bd1 ba-- sqft587 Woodland Ave, Mountainside Boro, NJ 07092For SaleMLS ID #4036703, Carolanne Rice, Coldwell Banker Realty. GSMLS
