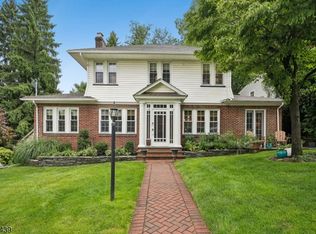
Welcome to this beautifully updated Victorian home nestled in the highly sought-after Gregory section of West Orange. Blending timeless character with modern updates, this impressive 6 bedroom, 2.5 bath residence offers the perfect balance of elegance, space, and convenience. From the moment you arrive, you'll be captivated by the home's classic architectural charm and inviting presence. Inside, rich details and thoughtful finishes create a warm yet sophisticated atmosphere throughout. The spacious layout features generously sized bedrooms, including a true primary suite designed for comfort and privacy. The main living areas are ideal for both everyday living and entertaining, seamlessly flowing to a lovely backyard oasis complete with a deck, perfect for relaxing or hosting gatherings. A two-car garage adds everyday convenience, while the unfinished basement presents endless possibilities for customization, whether you envision a home gym, media room, or additional living space. Located just steps from the jitney, this home is a dream for NYC commuters, offering easy access while maintaining the tranquility of a charming residential neighborhood. With its unique character, modern updates, and prime location, this exceptional property is a rare opportunity to own a piece of West Orange's finest.
Coming soon
$799,900
25 Orange Heights Ave, West Orange Twp., NJ 07052
6beds
--sqft
:
Get pre-qualified$5,283/mo
Single Family Residence
Built in 1921
9,147 Square Feet Lot
$-- Zestimate®
$--/sqft
$-- HOA
What's special
- 6 hours |
- 187 |
- 24 |
Zillow last checked:
Listing updated:
Listed by:
April Blount 718-309-5861,
Bhhs Fox & Roach
Source: GSMLS,MLS#: 4045419
Facts & features
Interior
Bedrooms & bathrooms
- Bedrooms: 6
- Bathrooms: 3
- Full bathrooms: 2
- 1/2 bathrooms: 1
Primary bedroom
- Description: Full Bath
Primary bathroom
- Features: Soaking Tub
Dining room
- Features: Formal Dining Room
Kitchen
- Features: Eat-in Kitchen
Basement
- Features: Laundry Room, Storage Room
Heating
- 1 Unit, Natural Gas
Cooling
- Window Unit(s)
Appliances
- Included: Carbon Monoxide Detector, Dishwasher, Dryer, Microwave, Range/Oven-Gas, Refrigerator, Washer, Wine Refrigerator, Gas Water Heater
- Laundry: In Basement
Features
- Wet Bar
- Flooring: Tile, Wood
- Basement: Yes,Full,Unfinished
- Number of fireplaces: 2
- Fireplace features: Dining Room, Gas, Kitchen
Property
Parking
- Total spaces: 3
- Parking features: 1 Car Width, Detached Garage
- Garage spaces: 2
- Uncovered spaces: 3
Features
- Patio & porch: Deck, Open Porch(es)
- Exterior features: Sidewalk
Lot
- Size: 9,147 Square Feet
- Dimensions: 50 x 180
Details
- Parcel number: 1622000400000000260000
- Zoning description: Residential
Construction
Type & style
- Home type: SingleFamily
- Architectural style: Victorian
- Property subtype: Single Family Residence
Materials
- Vinyl Siding
- Roof: Asphalt Shingle
Condition
- Year built: 1921
Utilities & green energy
- Gas: Gas-Natural
- Sewer: Public Sewer
- Water: Public
- Utilities for property: Electricity Connected, Natural Gas Connected, Cable Available, Garbage Included
Community & HOA
Community
- Features: Storage
- Security: Carbon Monoxide Detector(s), Fire Extinguisher, Smoke Detector(s), Carbon Monoxide Detector
- Subdivision: Gregory
Location
- Region: West Orange
Financial & listing details
- Tax assessed value: $791,200
- Annual tax amount: $20,784
- Date on market: 8/7/2026
- Ownership type: Fee Simple
- Electric utility on property: Yes
Estimated market value
Not available
Estimated sales range
Not available
Not available
Price history
| Date | Event | Price |
|---|---|---|
| 6/4/2001 | Sold | $324,700 |
Source: Public Record Report a problem | ||
Public tax history
| Year | Property taxes | Tax assessment |
|---|---|---|
| 2025 | $20,785 -6.5% | $791,200 +66.8% |
| 2024 | $22,221 +5.6% | $474,400 |
| 2023 | $21,049 +1.9% | $474,400 |
| 2022 | $20,655 +1.6% | $474,400 |
| 2021 | $20,323 +3% | $474,400 |
| 2020 | $19,740 +3% | $474,400 |
| 2019 | $19,156 | $474,400 |
| 2018 | $19,156 +3.8% | $474,400 |
| 2017 | $18,454 +1.9% | $474,400 |
| 2016 | $18,108 +2% | $474,400 |
| 2015 | $17,752 +2.6% | $474,400 |
| 2014 | $17,306 +2.9% | $474,400 |
| 2013 | $16,813 +1.8% | $474,400 |
| 2012 | $16,514 +30.6% | $474,400 |
| 2011 | $12,645 +3.5% | $474,400 +387.1% |
| 2010 | $12,221 +3.5% | $97,400 |
| 2009 | $11,811 +6.5% | $97,400 |
| 2008 | $11,094 +7.5% | $97,400 |
| 2007 | $10,324 | $97,400 |
| 2006 | -- | $97,400 |
| 2005 | -- | $97,400 |
| 2004 | $9,107 | $97,400 |
| 2003 | -- | $97,400 |
| 2002 | -- | $97,400 |
| 2001 | -- | $97,400 |
Find assessor info on the county website
Monthly payment
Est. payment
Payment breakdown
Explore the cost of this home by adjusting the details. Changes won't be saved.Climate risks
Neighborhood: 07052
Nearby schools
GreatSchools rating
- 8/10Gregory Elementary SchoolGrades: K-5Distance: 0.2 mi
- 6/10Roosevelt Middle SchoolGrades: 7-8Distance: 0.4 mi
- 6/10West Orange High SchoolGrades: 9-12Distance: 2.7 mi
Schools provided by the listing agent
- Elementary: Gregory
- Middle: Roosevelt
- High: W Orange
Source: GSMLS. This data may not be complete. We recommend contacting the local school district to confirm school assignments for this home.
- $549,2002 bd2 ba1k sqft1 Oxford Ter, West Orange, NJ 07052Off Market
- $851,4004 bd2 ba1.8k sqft3 Oxford Ter, West Orange, NJ 07052Off Market

- $717,1003 bd2 ba1.3k sqft2 Harvard Ter, West Orange, NJ 07052Off Market

- $721,100-- bd-- ba1.4k sqft23 Orange Heights Ave, West Orange, NJ 07052Off Market
- $758,800-- bd-- ba1.5k sqft27 Orange Heights Ave, West Orange, NJ 07052Off Market
- $744,100-- bd-- ba1.5k sqft21 Orange Heights Ave, West Orange, NJ 07052Off Market
- $843,9003 bd2 ba1.6k sqft4 Harvard Ter, West Orange, NJ 07052Off Market
- $752,900-- bd-- ba1.6k sqft29 Orange Heights Ave, West Orange, NJ 07052Off Market
A local agent can set up tours, give advice and negotiate with sellers.
A local lender can help you make sure your offer is ready when you are.
Similar homes
- $799,0003 bd3 ba2.2k sqft260 Saint Cloud Ave, West Orange Twp., NJ 07052For Sale
 MLS ID #4044448, Justin Kiliszek, Exp Realty, Llc. GSMLS
 - $749,0005 bd3 ba-- sqft39 OVERLOOK AVE, West Orange Twp., NJ 07052For Sale
 MLS ID #4042715, Amrita Khurana, Keller Williams Prosperity Realty. GSMLS
 - $795,0004 bd2 ba-- sqft14 Byrne Rd, West Orange Twp., NJ 07052For Sale
 MLS ID #4043941, Mary Roberts-auer, Coldwell Banker Realty. GSMLS
 - $769,0003 bd3 ba-- sqft47 Collamore Ter, West Orange Twp., NJ 07052For Sale
 MLS ID #4042687, Darren Nurse, Bhhs Jordan Baris Realty. GSMLS
 - $699,9994 bd3 ba2.2k sqft29 Devonshire Ter, West Orange, NJ 07052For Sale
 MLS ID #2702134R, CHARLES KORB. All Jersey MLS
 - $1,059,0005 bd4 ba-- sqft53 Highwood Rd, West Orange Twp., NJ 07052For SaleMLS ID #4044746, Teresa Dente, Weichert Realtors. GSMLS
- $780,0004 bd3 ba-- sqft17 Edgewood Ave N, West Orange Twp., NJ 07052For SaleMLS ID #4042279, Xiaoxian Chan, Keller Williams Realty. GSMLS
- $779,0004 bd3 ba-- sqft27 Tremont Ave, West Orange Twp., NJ 07052For SaleMLS ID #4040958, Stanley Rubin, Coldwell Banker Realty. GSMLS
- $699,9994 bd4 ba-- sqft7 S Valley Rd, West Orange Twp., NJ 07052For SaleMLS ID #4043979, Kerline Nazaire, Hi-Level Real Estate. GSMLS
- $739,0003 bd4 ba-- sqft77 Forest Hill Rd, West Orange Twp., NJ 07052For SaleMLS ID #4035797, Jonathan Greene, Streamline. GSMLS
- $749,0004 bd4 ba-- sqft262 Northfield Ave, West Orange Twp., NJ 07052For SaleMLS ID #4029741, Michele Chiles-hickman, Bhhs Fox & Roach. GSMLS
- $675,0004 bd2 ba-- sqft8 Sheridan Ave, West Orange Twp., NJ 07052For SaleMLS ID #4044475, Ronald Cardazone, Keller Williams Realty. GSMLS
- $628,0004 bd3 ba-- sqft21 Birch St, West Orange Twp., NJ 07052For SaleMLS ID #4039588, Gisella Liberati, The Agency One Rock. GSMLS
- $799,0003 bd1 ba-- sqft35 Sheridan Ave, West Orange Twp., NJ 07052For SaleMLS ID #4036697, Roman Drukarov, Bhhs Fox & Roach. GSMLS
- $849,9004 bd3 ba-- sqft13 Arverne Rd, West Orange Twp., NJ 07052For SaleMLS ID #4036870, Federico Sanchez, Weichert Realtors. GSMLS
- $695,0004 bd3 ba-- sqft26 Cornell St, West Orange Twp., NJ 07052For SaleMLS ID #4043679, Brendan Dasilva, Keller Williams - Nj Metro Group. GSMLS
- $879,0004 bd4 ba-- sqft55 Rock Spring Ave, West Orange Twp., NJ 07052For SaleMLS ID #4026788, William Liederman, Coldwell Banker Realty. GSMLS
- $659,9006 bd3 ba2.4k sqft69 Oakland Ter, Newark, NJ 07106For Sale By Owner
- $699,9993 bd3 ba-- sqft1 Blueberry Bend, West Orange Twp., NJ 07052For SaleMLS ID #4035881, Aleksandr Pritsker, Exp Realty, Llc. GSMLS
- $850,0004 bd4 ba-- sqft30 Lindsley Ave, West Orange Twp., NJ 07052For SaleMLS ID #4040678, Akash Vijan, New And Modern Group. GSMLS
