Classic architectural character meets excellent functional design in this spacious 4 bedroom Tudor home. The stately brick and timber facade welcomes you with a striking arched entry door and timeless windows that flood the interior with brilliant natural light. Inside, the expansive living room features pristine hardwood flooring and a cozy fireplace, flowing effortlessly into a formal dining room that offers plenty of space for entertaining. The heart of the home features a kitchen equipped with rich wood cabinetry, a classic tiled backsplash, and stainless steel appliances. This space transitions into a dramatic breakfast area boasting a vaulted ceiling and panoramic windows. For those who work from home, the property includes a generous office with custom built-in shelving, alongside a massive seasonal screened in porch that offers a versatile environment to enjoy the fresh air.The outdoor spaces serve as a beautiful personal resort. A comfortable patio area sits just off the house, while a walkway leads to an elevated deck and a refreshing above-ground pool. Surrounded by mature trees and pristine landscaping, this backyard creates a private, self contained retreat. Whether exercising by the pool, working from the sunlit office, or hosting dinner parties, this property offers an exceptional layout that makes it feel like a world away from everything.
Under contract cont. to show
Price cut: $91K (6/12)
$749,000
262 Northfield Ave, West Orange Twp., NJ 07052
4beds
--sqft
:
Get pre-qualified$4,994/mo
Single Family Residence
Built in 1930
0.46 Acres Lot
$-- Zestimate®
$--/sqft
$-- HOA
What's special
Cozy fireplaceClassic architectural characterRefreshing above-ground poolSunlit officeStainless steel appliancesClassic tiled backsplashPristine hardwood flooring
- 80 days |
- 2,102 |
- 127 |
Zillow last checked:
Listing updated:
Listed by:
Michele Chiles-hickman 201-463-0958,
Bhhs Fox & Roach
Source: GSMLS,MLS#: 4029741
Facts & features
Interior
Bedrooms & bathrooms
- Bedrooms: 4
- Bathrooms: 4
- Full bathrooms: 2
- 1/2 bathrooms: 2
Primary bedroom
- Description: Walk-In Closet
Bedroom 1
- Level: Second
Bedroom 2
- Level: Second
Bedroom 3
- Level: Second
Bedroom 4
- Level: Third
Dining room
- Features: Formal Dining Room
- Level: First
Kitchen
- Features: Separate Dining Area
- Level: First
Living room
- Level: First
Basement
- Features: Laundry Room, Rec Room
Heating
- 2 Units, Natural Gas
Cooling
- 2 Units
Appliances
- Included: Dishwasher, Range/Oven-Gas, Refrigerator, Gas Water Heater
- Laundry: In Basement
Features
- Walk-In Closet(s), Office, Breakfast, Rec Room
- Flooring: Wood
- Basement: Yes,Finished,Walk-Out Access
- Number of fireplaces: 1
- Fireplace features: Living Room, Wood Burning
Video & virtual tour
Property
Parking
- Total spaces: 4
- Parking features: 1 Car Width, Asphalt, Circular Driveway, Driveway-Exclusive, Built-In Garage, Oversized
- Attached garage spaces: 2
- Uncovered spaces: 4
Features
- Patio & porch: Enclosed Porch(es), Patio
- Exterior features: Curbs, Sidewalk
- Has private pool: Yes
- Pool features: Outdoor Pool, Above Ground
Lot
- Size: 0.46 Acres
- Dimensions: 187.5 x 10⁶ IRR
- Features: Open Lot
Details
- Parcel number: 1622000570002000120000
Construction
Type & style
- Home type: SingleFamily
- Architectural style: Tudor
- Property subtype: Single Family Residence
Materials
- Brick, Stucco
- Roof: Asphalt Shingle
Condition
- Year built: 1930
Utilities & green energy
- Gas: Gas-Natural
- Sewer: Public Sewer
- Water: Public
- Utilities for property: Natural Gas Connected
Community & HOA
Community
- Security: Carbon Monoxide Detector(s), Smoke Detector(s)
Location
- Region: West Orange
Financial & listing details
- Tax assessed value: $735,400
- Annual tax amount: $19,318
- Date on market: 5/25/2026
- Exclusions: Extra fridge and deep freezer
- Ownership type: Fee Simple
Estimated market value
Not available
Estimated sales range
Not available
Not available
Price history
| Date | Event | Price |
|---|---|---|
| 7/4/2026 | Pending sale | $749,000 |
Source:  NJMLS #26019015 Report a problem NJMLS #26019015 Report a problem | ||
| 6/12/2026 | Price change | $749,000-10.8% |
Source: NJMLS #26019015 Report a problem | ||
| 5/25/2026 | Listed for sale | $840,000+12% |
Source:  GSMLS #4029741 Report a problem GSMLS #4029741 Report a problem | ||
| 1/27/2025 | Listing removed | $749,999 |
Source: NJMLS #24023449 Report a problem | ||
| 12/18/2024 | Listed for sale | $749,999 |
Source: NJMLS #24023449 Report a problem | ||
| 10/12/2024 | Listing removed | $749,999 |
Source:  MoreMLS #22419403 Report a problem MoreMLS #22419403 Report a problem | ||
| 7/16/2024 | Price change | $749,999-16.7% |
Source: GSMLS #3910777 Report a problem | ||
| 7/8/2024 | Price change | $899,999-25% |
Source: GSMLS #3910777 Report a problem | ||
| 6/30/2024 | Listed for sale | $1,199,999+175.9% |
Source: GSMLS #3910777 Report a problem | ||
| 5/18/2016 | Sold | $435,000+4.4% |
Source: GSMLS #3227712 Report a problem | ||
| 3/8/2015 | Listing removed | $3,950 |
Source: West Essex Regional Office #3168881 Report a problem | ||
| 9/6/2014 | Listed for rent | $3,950+2.6% |
Source: BHHS #3168881 Report a problem | ||
| 5/23/2013 | Listing removed | $3,850 |
Source: Prudential New Jersey Properties #3030351 Report a problem | ||
| 5/5/2013 | Listed for rent | $3,850 |
Source: Prudential New Jersey Properties #3030351 Report a problem | ||
| 6/20/2006 | Sold | $416,500 |
Source: Public Record Report a problem | ||
Public tax history
| Year | Property taxes | Tax assessment |
|---|---|---|
| 2025 | $19,319 +0.9% | $735,400 +79.8% |
| 2024 | $19,153 +7% | $408,900 |
| 2023 | $17,893 +1.9% | $408,900 |
| 2022 | $17,554 +1.7% | $408,900 |
| 2021 | $17,267 +3% | $408,900 |
| 2020 | $16,764 +3.1% | $408,900 |
| 2019 | $16,261 | $408,900 |
| 2018 | $16,261 +2.2% | $408,900 |
| 2017 | $15,906 +1.9% | $408,900 |
| 2016 | $15,608 +2% | $408,900 |
| 2015 | $15,301 +2.6% | $408,900 |
| 2014 | $14,917 +2.9% | $408,900 |
| 2013 | $14,491 +1.8% | $408,900 |
| 2012 | $14,234 -5.2% | $408,900 |
| 2011 | $15,021 +3.5% | $408,900 +253.4% |
| 2010 | $14,517 +3.5% | $115,700 |
| 2009 | $14,030 +6.5% | $115,700 |
| 2008 | $13,178 +8.6% | $115,700 |
| 2007 | $12,137 | $115,700 +1% |
| 2006 | -- | $114,500 |
| 2005 | -- | $114,500 |
| 2004 | $10,706 | $114,500 |
| 2003 | -- | $114,500 |
| 2002 | -- | $114,500 |
| 2001 | -- | $114,500 |
Find assessor info on the county website
Monthly payment
Est. payment
Payment breakdown
Explore the cost of this home by adjusting the details. Changes won't be saved.Climate risks
Neighborhood: 07052
Nearby schools
GreatSchools rating
- 8/10Gregory Elementary SchoolGrades: K-5Distance: 0.8 mi
- 6/10Roosevelt Middle SchoolGrades: 7-8Distance: 0.4 mi
- 6/10West Orange High SchoolGrades: 9-12Distance: 1.9 mi
Schools provided by the listing agent
- Elementary: Gregory
- Middle: Roosevelt
- High: W Orange
Source: GSMLS. This data may not be complete. We recommend contacting the local school district to confirm school assignments for this home.
- $710,700-- bd-- ba1.7k sqft266 Northfield Ave, West Orange, NJ 07052Off Market
- $1,044,100-- bd-- ba2.8k sqft268 Northfield Ave, West Orange, NJ 07052Off Market
- $875,600-- bd-- ba2.1k sqft5 Beaumont Ter, West Orange, NJ 07052Off Market
- $866,6004 bd2 ba2.3k sqft1 Highwood Rd, West Orange, NJ 07052Off Market
- $1,118,200-- bd-- ba3.1k sqft3 Beaumont Ter, West Orange, NJ 07052Off Market
- $1,059,4004 bd3 ba2.5k sqft7 Beaumont Ter, West Orange, NJ 07052Off Market
- $1,675,028-- bd-- ba1.4k sqft2 Highwood Rd, West Orange, NJ 07052Sold
- $789,9003 bd2 ba1.9k sqft270 Northfield Ave, West Orange, NJ 07052Off Market
A local agent can set up tours, give advice and negotiate with sellers.
A local lender can help you make sure your offer is ready when you are.
Similar homes
- $739,0003 bd4 ba-- sqft77 Forest Hill Rd, West Orange Twp., NJ 07052For Sale
 MLS ID #4035797, Jonathan Greene, Streamline. GSMLS
 - $730,0006 bd3 ba2.2k sqft28 Kenz Ter, West Orange Twp., NJ 07052For Sale
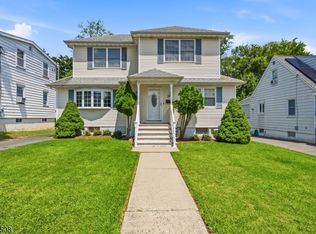 MLS ID #4045064, Ashraf Bedir, Halo Realty Properties Llc. GSMLS
 - $725,0003 bd3 ba-- sqft44 Korwel Cir, West Orange Twp., NJ 07052For Sale
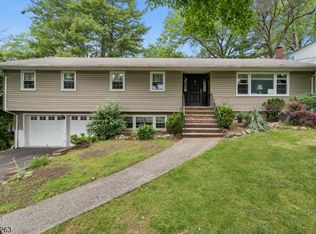 MLS ID #4034036, Scott J. Mennig, Keller Williams Realty. GSMLS
 - $675,0003 bd4 ba-- sqft55 Luddington Rd, West Orange Twp., NJ 07052For Sale
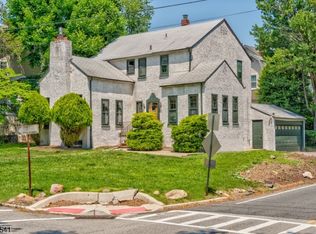 MLS ID #4018628, Margaret Miggins, Compass New Jersey, Llc. GSMLS
 - $698,0003 bd2 ba-- sqft17 Hilldale Rd, Montville Twp., NJ 07058For SaleMLS ID #4045796, Angela Capriola, Century 21 Venture Real Estate. GSMLS
- $739,9994 bd4 ba3k sqft1010 Coolidge Rd, Elizabeth City, NJ 07208For SaleMLS ID #4043640, Hillary Sermeno, Signature Realty Nj. GSMLS
- $525,0003 bd2 ba-- sqft525 Eagle Rock Ave, West Orange Twp., NJ 07052For SaleMLS ID #4038164, Erica Campbell, Exit Platinum Realty. GSMLS
- $749,0003 bd2 ba2.2k sqft10 Holly Dr, Denville Twp., NJ 07834For SaleMLS ID #4045486, Brandie P. Brojan, Compass New Jersey, Llc. GSMLS
- $--4 bd4 ba2.5k sqft596 Terhune Dr, Wayne, NJ 07470AuctionAuction.com 2
- $939,0004 bd3 ba2.6k sqft37 Keilana Dr, Wayne Twp., NJ 07470For SaleMLS ID #4045864, Teresa Forte, Keller Williams Prosperity Realty. GSMLS
- $775,0007 bd4 ba-- sqft100 W Passaic Ave, Bloomfield Twp., NJ 07003For SaleMLS ID #4043555, Manjeet Singh, Weichert Realtors. GSMLS
- $999,0005 bd3 ba2.7k sqft472 Summit Rd, Mountainside Boro, NJ 07092For SaleMLS ID #4046556, Anthony Lugara, M. Donato And Company. GSMLS
- $775,0003 bd2 ba-- sqft4 Kensington Rd, Madison Boro, NJ 07940For SaleMLS ID #4044342, Valarie Ellis-friedman, Re/Max Achievers. GSMLS
- $799,9005 bd4 ba3.3k sqft99 Morgan Pl, North Arlington Boro, NJ 07031For SaleMLS ID #4036772, Scott Lawrence Inderwies, Driftwood Real Estate Group Llc. GSMLS
- $850,0004 bd3 ba-- sqft30 Tanglewood Dr, East Hanover Twp., NJ 07936For SaleMLS ID #4034439, Anne Ferrante, Kl Sotheby's Int'l. Realty. GSMLS
- $699,9004 bd2 ba-- sqft81 W Gouverneur Ave, Rutherford Boro, NJ 07070For SaleMLS ID #4042123, Frank Capoano, Exp Realty, Llc. GSMLS
- $599,5003 bd2 ba-- sqft508 Irvington Avenue, Maplewood Twp., NJ 07040For SaleMLS ID #4044685, Darrell Bailey, Re/Max First Realty Ii. GSMLS
- $949,0004 bd4 ba2.4k sqft7 Hillcrest Rd, Montville Twp., NJ 07082For SaleMLS ID #4045649, Stephanie Blumert, Realty Executives Property Squad. GSMLS
- $850,0004 bd3 ba-- sqft835 Colonial Arms Rd, Union Twp., NJ 07083For SaleMLS ID #4038014, Carla Ferreira, Rosa Agency. GSMLS
- $650,0003 bd2 ba-- sqft320 Horseneck Rd, Fairfield Twp., NJ 07004For SaleMLS ID #4044974, Brendan Dasilva, Keller Williams - Nj Metro Group. GSMLS
