This move-in-ready home offers a spacious and functional layout, perfect for comfortable living. The first floor features a welcoming living room, dining room, cozy den, a kitchen with granite countertops, dishwasher, refrigerator, range/oven, microwave, washer, dryer, lawn mower, snow blower, and weed trimmer. Upstairs, you'll find two generously sized bedrooms, a full bathroom, and a versatile small bedroom that can easily converted to an office, home office etc. Additional there is beautiful hardwood floors throughout, abundant closet space, and a spacious basement with a convenient half bath, with endless possibilities for storage, workshop, etc. Outside, you'll appreciate the oversized five-car driveway and a storage shed, providing plenty of room for equipment etc. Whether you're a first-time homebuyer or looking to downsize, this well-maintained home is an excellent alternative to renting, giving you the opportunity to build equity while enjoying the benefits of homeownership. The solar panels are leased for 25 years at a monthly payment of $158.70. The lease began on November 18, 2024. Owner-occupied but easy to show. Please provide a minimum of 4 hours' notice and schedule all appointments through Showing time. is being sold strictly **AS IS**. Buyer is responsible for obtaining and paying for all required municipal inspections, certificates of occupancy, smoke/fire certifications, and any other certifications or municipal requirements necessary to close.
Active
$525,000
525 Eagle Rock Ave, West Orange Twp., NJ 07052
3beds
--sqft
:
Get pre-qualified$3,467/mo
Single Family Residence
Built in 1930
1,831 Square Feet Lot
$-- Zestimate®
$--/sqft
$-- HOA
What's special
Cozy denAbundant closet spaceDining roomKitchen with granite countertopsOversized five-car drivewayBeautiful hardwood floors throughoutStorage shed
- 41 days |
- 519 |
- 22 |
Zillow last checked:
Listing updated:
Listed by:
Erica Campbell 973-277-3965,
Exit Platinum Realty,
Jason Bobb
Source: GSMLS,MLS#: 4038164
Facts & features
Interior
Bedrooms & bathrooms
- Bedrooms: 3
- Bathrooms: 2
- Full bathrooms: 1
- 1/2 bathrooms: 1
Bedroom 1
- Level: Second
Bedroom 2
- Level: Second
Dining room
- Features: Formal Dining Room
- Level: First
Kitchen
- Features: Not Eat-In Kitchen
- Level: First
Living room
- Level: First
Basement
- Features: Bath(s) Other, Laundry Room, Utility Room
Heating
- 1 Unit, Radiators - Hot Water, Natural Gas
Cooling
- Window Unit(s)
Appliances
- Included: Carbon Monoxide Detector, Dishwasher, Range/Oven-Gas, Refrigerator, Water Heater From Furnace, Solar Hot Water
- Laundry: In Basement
Features
- Flooring: Wood
- Basement: Yes,Full,Unfinished,Walk-Out Access
- Has fireplace: No
Property
Parking
- Total spaces: 5
- Parking features: 2 Car Width, Asphalt, Driveway-Exclusive
- Uncovered spaces: 5
Features
- Patio & porch: Open Porch(es)
- Exterior features: Sidewalk
Lot
- Size: 1,831 Square Feet
- Dimensions: 48 x 80-9 x 80TRI IRR
Details
- Parcel number: 1622001520001000010000
Construction
Type & style
- Home type: SingleFamily
- Architectural style: A-Frame
- Property subtype: Single Family Residence
Materials
- Vinyl Siding
- Roof: Asphalt Shingle
Condition
- Year built: 1930
Utilities & green energy
- Gas: Gas In Street
- Sewer: Public Sewer
- Water: Public
- Utilities for property: Gas In Street
Community & HOA
Community
- Security: Carbon Monoxide Detector(s), Fire Extinguisher, Smoke Detector(s), Carbon Monoxide Detector
Location
- Region: West Orange
Financial & listing details
- Tax assessed value: $398,700
- Annual tax amount: $10,473
- Date on market: 7/2/2026
- Exclusions: Owners possessions
- Ownership type: Fee Simple
Estimated market value
Not available
Estimated sales range
Not available
$3,917/mo
Price history
| Date | Event | Price |
|---|---|---|
| 7/2/2026 | Listed for sale | $525,000+98.1% |
Source:  GSMLS #4038164 Report a problem GSMLS #4038164 Report a problem | ||
| 3/17/2017 | Sold | $265,000+130.4% |
Source: Public Record Report a problem | ||
| 3/27/1998 | Sold | $115,000 |
Source: Public Record Report a problem | ||
Public tax history
| Year | Property taxes | Tax assessment |
|---|---|---|
| 2025 | $10,474 +13.9% | $398,700 +103.1% |
| 2024 | $9,195 +5.6% | $196,300 |
| 2023 | $8,710 +1.9% | $196,300 |
| 2022 | $8,547 +1.6% | $196,300 |
| 2021 | $8,409 +3% | $196,300 |
| 2020 | $8,168 +3% | $196,300 |
| 2019 | $7,927 | $196,300 |
| 2018 | $7,927 +3.8% | $196,300 |
| 2017 | $7,636 +1.9% | $196,300 |
| 2016 | $7,493 +2% | $196,300 |
| 2015 | $7,346 +2.6% | $196,300 |
| 2014 | $7,161 +2.9% | $196,300 |
| 2013 | $6,957 +1.8% | $196,300 |
| 2012 | $6,833 -6% | $196,300 |
| 2011 | $7,270 +3.5% | $196,300 +250.5% |
| 2010 | $7,026 +3.5% | $56,000 |
| 2009 | $6,791 +6.5% | $56,000 |
| 2008 | $6,378 +7.5% | $56,000 |
| 2007 | $5,936 | $56,000 |
| 2006 | -- | $56,000 |
| 2005 | -- | $56,000 |
| 2004 | $5,236 | $56,000 |
| 2003 | -- | $56,000 |
| 2002 | -- | $56,000 |
| 2001 | -- | $56,000 |
Find assessor info on the county website
Monthly payment
Est. payment
Payment breakdown
Explore the cost of this home by adjusting the details. Changes won't be saved.Climate risks
Neighborhood: 07052
Nearby schools
GreatSchools rating
- 8/10Redwood Elementary SchoolGrades: K-5Distance: 0.4 mi
- 6/10Edison Middle SchoolGrades: 6Distance: 1.5 mi
- 6/10West Orange High SchoolGrades: 9-12Distance: 0.5 mi
Schools provided by the listing agent
- High: W Orange
Source: GSMLS. This data may not be complete. We recommend contacting the local school district to confirm school assignments for this home.
- $867,9005 bd3 ba1.8k sqft528 Eagle Rock Ave, West Orange, NJ 07052Off Market
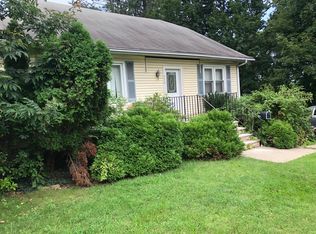
- $84,5203 bd2 ba1.3k sqft523 Eagle Rock Ave, West Orange, NJ 07052Sold

- $665,7004 bd2 ba1.8k sqft530 Eagle Rock Ave, West Orange, NJ 07052Off Market
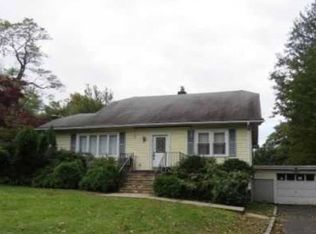
- $631,300-- bd-- ba1k sqft2 Terrace Ave, West Orange, NJ 07052Off Market
- $670,0004 bd3 ba-- sqft520 Eagle Rock Ave, West Orange, NJ 07052Sold
- $778,0004 bd2 ba2.3k sqft524 Eagle Rock Ave, West Orange, NJ 07052Off Market
- $763,4004 bd2 ba2.3k sqft515 Eagle Rock Ave, West Orange, NJ 07052Off Market
- $483,8002 bd2 ba1k sqft4 Terrace Ave, West Orange, NJ 07052Off Market
A local agent can set up tours, give advice and negotiate with sellers.
A local lender can help you make sure your offer is ready when you are.
Similar homes
- $730,0006 bd3 ba2.2k sqft28 Kenz Ter, West Orange Twp., NJ 07052For Sale
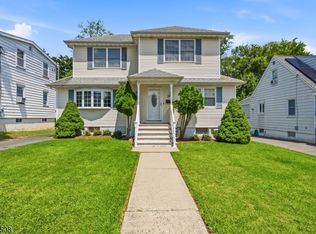 MLS ID #4045064, Ashraf Bedir, Halo Realty Properties Llc. GSMLS
 - $599,9994 bd3 ba-- sqft70 Harrison Ave, West Orange Twp., NJ 07052For Sale
 MLS ID #4033770, Canetti Hector, Avallon Real Estate Group. GSMLS
 - $499,0003 bd1 ba-- sqft112 Grove Ave, Verona Twp., NJ 07044For Sale
 MLS ID #4044766, Amanda Corry, Compass New Jersey Llc. GSMLS
 - $749,0004 bd4 ba-- sqft262 Northfield Ave, West Orange Twp., NJ 07052For Sale
 MLS ID #4029741, Michele Chiles-hickman, Bhhs Fox & Roach. GSMLS
 - $539,0004 bd3 ba-- sqft1556 Wyndmoor Ave, Hillside Twp., NJ 07205For SaleMLS ID #4045298, Zohar Zamir, Keller Williams Village Square. GSMLS
- $579,0003 bd2 ba-- sqft668 Lincoln Ave, City Of Orange Twp., NJ 07050For SaleMLS ID #4038318, Chiquita Ray, Weichert Realtors. GSMLS
- $475,0002 bd3 ba-- sqft2 Hart Dr, West Orange Twp., NJ 07052For SaleMLS ID #4044932, Dominick Farelli, Coldwell Banker Realty. GSMLS
- $519,0003 bd2 ba-- sqft141 Walnut St, Newark City, NJ 07105For SaleMLS ID #4034568, Maria A. Simao, Exit Realty Lucky Associates. GSMLS
- $599,0003 bd2 ba-- sqft167 E 6Th St, Clifton City, NJ 07011For SaleMLS ID #4045854, Daniel Carrera, Weichert Realtors. GSMLS
- $549,0003 bd3 ba1.8k sqft402 Davis Ave, Harrison Town, NJ 07029For SaleMLS ID #4044633, Ricardo Bianchi, Century 21 Venture Real Estate. GSMLS
- $569,0003 bd2 ba1.8k sqft24 Cleveland Ave, Newark City, NJ 07106For SaleMLS ID #4042020, Eric Kiamie, Weichert Realtors. GSMLS
- $499,0005 bd2 ba-- sqft38 Emerson St, East Orange City, NJ 07018For SaleMLS ID #4020856, Jiton T. Greene, Erealty Advisors, Inc.. GSMLS
- $550,0003 bd2 ba-- sqft3 Woodside Ave, Little Falls Twp., NJ 07424For SaleMLS ID #4031231, Punam Bhargava, Bhhs Fox & Roach. GSMLS
- $489,9992 bd2 ba-- sqft189 Elberon Ave, Paterson City, NJ 07502For SaleMLS ID #4045899, Hatm Basuf, Coldwell Banker Susani Realty. GSMLS
- $485,0003 bd2 ba1.6k sqft198 Norman Rd, Newark City, NJ 07106For SaleMLS ID #4043303, Lisa Molinari, Weichert Realtors. GSMLS
- $499,0003 bd3 ba-- sqft22 Halstead St, Kearny Town, NJ 07032For SaleMLS ID #4041440, Sandra Oliveira, New And Modern Group. GSMLS
- $449,0003 bd2 ba1.2k sqft103 Smallwood Ave, Belleville Twp., NJ 07109For SaleMLS ID #4034643, Steven Amaya, Hi-Level Real Estate. GSMLS
- $574,9003 bd1 ba-- sqft24 Filippone Way, Woodland Park, NJ 07424For SaleMLS ID #4044449, Lisa Tomasella, Bhhs Van Der Wende Properties. GSMLS
- $550,0003 bd3 ba-- sqft16 Argus Ave, Butler Boro, NJ 07405For SaleMLS ID #4045342, Edwin Kalinka, Keller Williams Metropolitan. GSMLS
- $549,9003 bd2 ba-- sqft33 Harrison Rd, Pequannock Twp., NJ 07444For SaleMLS ID #4044011, Renato Rosas, Coldwell Banker Realty. GSMLS
