Beautifully renovated just two years ago, this home offers a spacious and functional layout with hardwood floors throughout and 9-foot ceilings.The renovated kitchen features granite countertops, stainless steel appliances, breakfast bar seating, and ample cabinet space. The living room showcases a floor-to-ceiling stone fireplace, while a second stone fireplace on the covered rear deck creates an ideal space for three-season outdoor entertaining. The primary suite includes a sitting area, walk-in closet, additional storage, and a renovated en-suite bath with a walk-in shower featuring dual shower heads. Two additional bedrooms, a full bath, and a convenient laundry area complete the main living space. The oversized one-car garage is currently finished as a heated and air-conditioned gym, offering flexibility for a home office, recreation room, or workshop. The level, fully fenced yard is professionally landscaped and includes multiple storage and woodsheds, with ample driveway parking.Ideally located adjacent to the Morris County Park System Bike Trail and the Pompton Riverwalk Trail with nearby boat launch access, providing convenient opportunities for walking, biking, running, and outdoor recreation.Property includes two lots: Lot 5 (100' x 155') and Lot 6 (50' x 145'). A rare opportunity to own a move-in-ready home with exceptional outdoor space and a desirable location. Lender may require flood insurance.
Active
$549,900
33 Harrison Rd, Pequannock Twp., NJ 07444
3beds
--sqft
Single Family Residence
Built in 1900
0.36 Acres Lot
$554,700 Zestimate®
$--/sqft
$-- HOA
What's special
Ample driveway parkingBeautifully renovatedHardwood floors throughoutExceptional outdoor spaceCovered rear deckWalk-in closetConvenient laundry area
- 52 days
- 1,368
- 68
Zillow last checked:
Listing updated:
Listed by:
Renato Rosas 973-930-2601,
Coldwell Banker Realty
Source: GSMLS,MLS#: 4044011
Facts & features
Interior
Bedrooms & bathrooms
- Bedrooms: 3
- Bathrooms: 2
- Full bathrooms: 2
Kitchen
- Features: Breakfast Bar
Heating
- Forced Air
Cooling
- Central Air, See Remarks, Window Unit(s)
Appliances
- Included: Dishwasher, Microwave, Refrigerator, See Remarks
Features
- Basement: Yes,Full
- Number of fireplaces: 2
- Fireplace features: Living Room, See Remarks
Property
Parking
- Total spaces: 1
- Parking features: 1 Car Width, See Remarks, Attached Garage
- Attached garage spaces: 1
Features
- Patio & porch: Patio
Lot
- Size: 0.36 Acres
- Dimensions: 100 x 155
Details
- Parcel number: 2331003070000000050000
Construction
Type & style
- Home type: SingleFamily
- Architectural style: Cape Cod
- Property subtype: Single Family Residence
Materials
- See Remarks
- Roof: Asphalt Shingle
Condition
- Year built: 1900
Utilities & green energy
- Sewer: See Remarks, Septic Tank
- Water: Public
- Utilities for property: See Remarks
Community & HOA
Location
- Region: Pompton Plains
Financial & listing details
- Tax assessed value: $414,000
- Annual tax amount: $7,501
- Date on market: 7/31/2026
- Ownership type: Fee Simple
Estimated market value
$554,700
$527,000 - $582,000
$3,701/mo
Price history
| Date | Event | Price |
|---|---|---|
| 7/31/2026 | Listed for sale | $549,900+13.6% |
Source:  GSMLS #4044011 Report a problem GSMLS #4044011 Report a problem | ||
| 3/17/2023 | Sold | $484,000+3.2% |
Source: GSMLS #3825574 Report a problem | ||
| 2/1/2023 | Pending sale | $469,000 |
Source:  NJMLS #23001332 Report a problem NJMLS #23001332 Report a problem | ||
| 1/15/2023 | Listed for sale | $469,000+47.5% |
Source: NJMLS #23001332 Report a problem | ||
| 3/1/2019 | Sold | $318,000-0.6% |
Source: GSMLS #3507772 Report a problem | ||
| 10/9/2018 | Listed for sale | $320,000+116.2% |
Source: TERRIE O'CONNOR REALTORS #3507772 Report a problem | ||
| 3/27/2017 | Listing removed | $1,750 |
Source: Owner Report a problem | ||
| 3/18/2017 | Listed for rent | $1,750 |
Source: Owner Report a problem | ||
| 12/21/2016 | Sold | $148,000+7.2% |
Source: GSMLS #3322866 Report a problem | ||
| 10/9/2015 | Listing removed | -- |
Source: Auction.com Report a problem | ||
| 9/15/2015 | Listed for sale | -- |
Source: Auction.com Report a problem | ||
| 8/7/2015 | Listing removed | -- |
Source: Auction.com Report a problem | ||
| 6/15/2015 | Listed for sale | -- |
Source: Auction.com Report a problem | ||
| 5/7/2015 | Listing removed | -- |
Source: Auction.com Report a problem | ||
| 4/28/2015 | Listed for sale | -- |
Source: Auction.com Report a problem | ||
| 8/28/2001 | Sold | $138,000+7.8% |
Source: Public Record Report a problem | ||
| 1/3/1996 | Sold | $128,000 |
Source: Public Record Report a problem | ||
Public tax history
| Year | Property taxes | Tax assessment |
|---|---|---|
| 2025 | $7,444 +2% | $407,900 +2% |
| 2024 | $7,296 +12.7% | $399,800 +13.5% |
| 2023 | $6,475 +24.7% | $352,300 +72.7% |
| 2022 | $5,192 +1.9% | $204,000 |
| 2021 | $5,094 +4.7% | $204,000 |
| 2020 | $4,865 +20.3% | $204,000 +15.8% |
| 2019 | $4,044 +3.3% | $176,200 |
| 2018 | $3,913 +3.3% | $176,200 |
| 2017 | $3,790 +0.5% | $176,200 |
| 2016 | $3,772 +2.4% | $176,200 |
| 2015 | $3,683 +0.7% | $176,200 |
| 2014 | $3,656 -10.9% | $176,200 |
| 2012 | $4,105 +0.8% | $176,200 -25.9% |
| 2011 | $4,074 +14.3% | $237,700 +11% |
| 2010 | $3,565 +2.8% | $214,100 |
| 2009 | $3,468 | $214,100 |
| 2008 | -- | $214,100 |
| 2007 | -- | $214,100 |
| 2006 | -- | $214,100 +57.3% |
| 2005 | -- | $136,100 |
| 2004 | -- | $136,100 |
| 2003 | -- | $136,100 |
| 2002 | -- | $136,100 |
| 2001 | -- | $136,100 |
Find assessor info on the county website
Monthly payment
Est. payment
Payment breakdown
Explore the cost of this home by adjusting the details. Changes won't be saved.Climate risks
Neighborhood: 07444
Similar homes
- $549,9104 bd2 ba-- sqft101 Pinecrest Ter, Wayne Twp., NJ 07470For Sale
 MLS ID #4051409, Allen Ten Hoeve, Keller Williams Valley Realty. GSMLS
 - $650,0003 bd2 ba-- sqft27 Dalewood Rd, Wayne Twp., NJ 07470For Sale
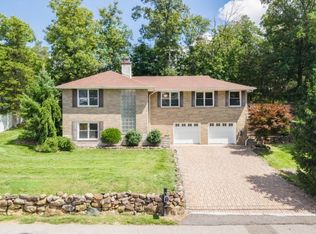 MLS ID #4053487, Kaitlin Dunn, Keller Williams Village Square. GSMLS
 - $785,8994 bd2 ba-- sqft1 Birch Rd, Pequannock Twp., NJ 07444For Sale
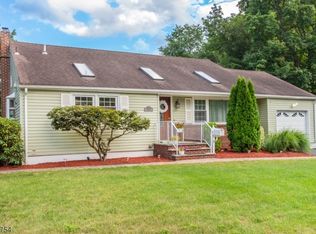 MLS ID #4047014, Laura R. Bellini, Coldwell Banker Realty. GSMLS
 - $799,9004 bd3 ba-- sqft105 Jacksonville Rd, Lincoln Park Boro, NJ 07035For Sale
 MLS ID #4053374, Bob Wilhalme, Weichert Realtors. GSMLS
 - $499,0003 bd3 ba-- sqft7 Arcata Place, Ringwood, NJ 07456For Sale
 MLS ID #26029021, Jason Kunzman, Signature Realty NJ LLC. NJMLS
