Welcome to Your Maplewood Home. Discover the perfect balance of suburban peace and city convenience. This charming 3 bed, 2 bath half duplex Cape Cod sits on tree lined Irvington Avenue, just under a mile from South Orange Station and vibrant Maplewood Village. Main floor living offers everything you need: bright living room, dining room, kitchen, two large bedrooms, and full bath with tub and separate shower. Upstairs, find a spacious third bedroom, second full bath with tub and separate shower, deep closet, and attic storage. Your finished basement features an impressive recreation room with bar perfect for entertaining with the possibility of adding another bathroom. Bilco door walkout to backyard. Less than thirty five minutes to Midtown via direct NJ Transit and very east commute to the city. Memorial Park nearby with twenty five acres, fields, and playgrounds. Maplewood Village walkable downtown with shops, restaurants, and galleries. Community, convenience, and character await. This home maybe eligible for home buyers grant to help with your down payment, closing costs or to buy down your mortgage interest rate via our approved lenders. Virtual tour and floor plans has been added to the listing. Schedule you appointment today.
Active
Price cut: $25K (6/20)
$599,500
508 Irvington Avenue, Maplewood Twp., NJ 07040
3beds
--sqft
Duplex, Single Family Residence
Built in 1951
6,141 Square Feet Lot
$-- Zestimate®
$--/sqft
$-- HOA
What's special
Tree lined irvington avenueAttic storageSpacious third bedroomDeep closetDining roomTwo large bedrooms
- 24 days |
- 768 |
- 14 |
Zillow last checked:
Listing updated:
Listed by:
Darrell Bailey 862-283-1282,
Re/Max First Realty Ii
Source: GSMLS,MLS#: 4044685
Facts & features
Interior
Bedrooms & bathrooms
- Bedrooms: 3
- Bathrooms: 2
- Full bathrooms: 2
Primary bedroom
- Description: Walk-In Closet
Bedroom 1
- Level: First
- Area: 195
- Dimensions: 15 x 13
Bedroom 2
- Level: First
- Area: 150
- Dimensions: 15 x 10
Bedroom 3
- Level: Second
- Area: 432
- Dimensions: 24 x 18
Primary bathroom
- Features: Stall Shower And Tub
Dining room
- Features: Formal Dining Room
- Level: First
- Area: 126
- Dimensions: 14 x 9
Family room
- Level: First
- Area: 551
- Dimensions: 29 x 19
Kitchen
- Features: Eat-in Kitchen
- Level: First
- Area: 132
- Dimensions: 12 x 11
Living room
- Level: First
- Area: 286
- Dimensions: 22 x 13
Basement
- Features: Family Room, Laundry Room, Rec Room, Storage Room, Utility Room, Walkout
Heating
- 1 Unit, Forced Air, Natural Gas
Cooling
- 1 Unit, Central Air
Appliances
- Included: Carbon Monoxide Detector, Gas Cooktop
- Laundry: In Basement
Features
- Flooring: Carpet, Laminate, Tile
- Basement: Yes,Partially Finished,Full,Walk-Out Access
- Has fireplace: No
Property
Parking
- Total spaces: 2
- Parking features: 1 Car Width, Detached Garage
- Garage spaces: 1
- Uncovered spaces: 2
Lot
- Size: 6,141 Square Feet
- Dimensions: 69 x 89AV
- Features: Level
Details
- Parcel number: 1611000380004001460000
- Zoning description: SFH
Construction
Type & style
- Home type: SingleFamily
- Architectural style: Cape Cod
- Property subtype: Duplex, Single Family Residence
- Attached to another structure: Yes
Materials
- Brick, Wood Siding
- Roof: Composition Shingle
Condition
- Year built: 1951
Utilities & green energy
- Sewer: Public Sewer
- Water: Public
- Utilities for property: Underground Utilities
Community & HOA
Community
- Security: Carbon Monoxide Detector
Location
- Region: Maplewood
Financial & listing details
- Tax assessed value: $566,300
- Annual tax amount: $13,596
- Date on market: 8/4/2026
- Exclusions: Occupiers Possessions
- Ownership type: Fee Simple
Estimated market value
Not available
Estimated sales range
Not available
$4,160/mo
Price history
| Date | Event | Price |
|---|---|---|
| 6/20/2026 | Price change | $599,500-4% |
Source:  GSMLS #4032298 Report a problem GSMLS #4032298 Report a problem | ||
| 6/4/2026 | Listed for sale | $624,500 |
Source: GSMLS #4032298 Report a problem | ||
Public tax history
Tax history is unavailable.
Monthly payment
Est. payment
Payment breakdown
Explore the cost of this home by adjusting the details. Changes won't be saved.Climate risks
Neighborhood: 07040
Nearby schools
GreatSchools rating
- 8/10Clinton Elementary SchoolGrades: K-5Distance: 0.3 mi
- 7/10South Orange Middle SchoolGrades: 6-8Distance: 1 mi
- 6/10Columbia Senior High SchoolGrades: 9-12Distance: 0.8 mi
- $437,0003 bd2 ba-- sqft512 Irvington Ave, Maplewood, NJ 07040Off Market
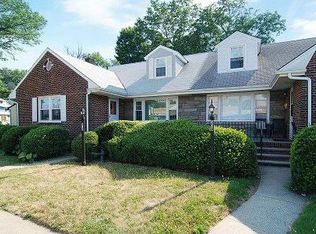
- $599,5003 bd2 ba-- sqft506-508 Irvington Ave, Maplewood, NJ 07040For Sale

- $657,900-- bd-- ba1.7k sqft2 Union Ave, Maplewood, NJ 07040Off Market
- $736,4003 bd2 ba1.8k sqft510-514 Irvington Ave, Maplewood, NJ 07040Off Market
- $712,700-- bd-- ba1.7k sqft37 Hudson Ave, Maplewood, NJ 07040Off Market
- $766,800-- bd-- ba-- sqft37 Hudson Ave, Maplewood, NJ 07040Off Market
- $485,0003 bd2 ba-- sqft12 Union Ave, Maplewood, NJ 07040Sold
- $767,300-- bd-- ba1.7k sqft16 Union Ave, Maplewood, NJ 07040Off Market
A local agent can set up tours, give advice and negotiate with sellers.
A local lender can help you make sure your offer is ready when you are.
Similar homes
- $495,0003 bd2 ba-- sqft30 Menzel Ave, Maplewood Twp., NJ 07040For Sale
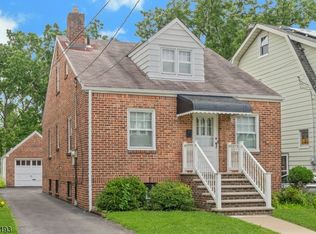 MLS ID #4047313, Augusto Neno, Neno-Rosa Agency. GSMLS
 - $569,0003 bd2 ba1.8k sqft24 Cleveland Ave, Newark City, NJ 07106For Sale
 MLS ID #4042020, Eric Kiamie, Weichert Realtors. GSMLS
 - $525,0004 bd2 ba-- sqft20 Sunnyside Rd, West Orange Twp., NJ 07052For Sale
 MLS ID #4049098, Michael A. Fingerman, Homesmart First Advantage Realty. GSMLS
 - $300,0003 bd1 ba-- sqft1455 Clinton Ave, Irvington Twp., NJ 07111For Sale
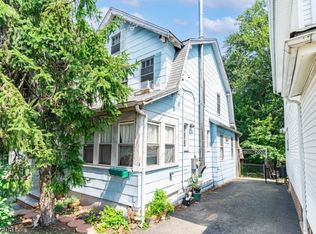 MLS ID #4048731, Riyank S. Patel, Real. GSMLS
 - $625,0004 bd2 ba2.3k sqft10 Independence Dr, Roselle Boro, NJ 07203For SaleMLS ID #4046738, Prescott Butler, Bhhs Jordan Baris Realty. GSMLS
- $599,0003 bd2 ba-- sqft59 17Th Ave, Elmwood Park Boro, NJ 07407For SaleMLS ID #4048625, John Barone, Coldwell Banker Realty. GSMLS
- $628,0004 bd3 ba-- sqft21 Birch St, West Orange Twp., NJ 07052For SaleMLS ID #4039588, Gisella Liberati, The Agency One Rock. GSMLS
- $450,0004 bd2 ba-- sqft2088 Lentz Ave, Union Twp., NJ 07083For SaleMLS ID #4048761, Riyank S. Patel, Real. GSMLS
- $579,9005 bd3 ba-- sqft39 Hollywood Ave, Hillside Twp., NJ 07205For SaleMLS ID #4040686, Erica Campbell, Exit Platinum Realty. GSMLS
- $569,9994 bd2 ba-- sqft58 Furber Ave, Linden City, NJ 07036For SaleMLS ID #4042883, Rose Marie Williamson, Weichert Realtors. GSMLS
- $569,9004 bd3 ba8.3k sqft312 E 1St Ave, Roselle Boro, NJ 07203For SaleMLS ID #4040925, Grisela Flores, Florostone Realty Inc.. GSMLS
- $640,0003 bd1 ba-- sqft80 Reinman Rd, Warren Twp., NJ 07059For SaleMLS ID #4048643, Samantha Lee Barnett, Compass New Jersey, Llc. GSMLS
- $549,0004 bd2 ba-- sqft162 Maple Street, West Orange Twp., NJ 07052For SaleMLS ID #4046306, Kimberly Barreto, Signature Realty Nj. GSMLS
- $560,0004 bd2 ba1.7k sqft2044 High St, Union Twp., NJ 07083For SaleMLS ID #4017617, Jeanmichel Sery, Jd Frances Realty & G.R.. GSMLS
- $599,0003 bd2 ba1.7k sqft811 Field Ave, Plainfield City, NJ 07060For SaleMLS ID #4018000, Salvatore Taormina, Robert Defalco Realty Llc. GSMLS
- $599,0003 bd3 ba-- sqft23 Princeton St, Nutley Twp., NJ 07110For SaleMLS ID #4039318, Matthew Defede, Realty Executives Elite Homes. GSMLS
- $569,0003 bd2 ba1.3k sqft6 Plenge Dr, Belleville Twp., NJ 07109For SaleMLS ID #4036123, Brittany Pagano, Reapex. GSMLS
- $648,0004 bd3 ba-- sqft118 Pine Brook Rd, Montville Twp., NJ 07045For SaleMLS ID #4047125, Richard F Heim, Heim Realty,llc. GSMLS
- $549,9003 bd2 ba-- sqft85 Bloomfield Ave, Nutley Twp., NJ 07110For SaleMLS ID #4045388, Gianna Naporlee, Keller Williams Prosperity Realty. GSMLS
- $629,0003 bd3 ba2.8k sqft181 Princeton Ave, Rahway City, NJ 07065For SaleMLS ID #4045833, Lori Ann Kazanowski, Daunno Realty Services Llc. GSMLS
