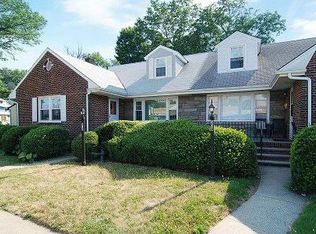
Welcome to Your Maplewood Home. Discover the perfect balance of suburban peace and city convenience. This charming 3 bed, 2 bath half duplex Cape Cod sits on tree lined Irvington Avenue, just under a mile from South Orange Station and vibrant Maplewood Village. Main floor living offers everything you need: bright living room, dining room, kitchen, two large bedrooms, and full bath with tub and separate shower. Upstairs, find a spacious third bedroom, second full bath with tub and separate shower, deep closet, and attic storage. Your finished basement features an impressive recreation room with bar perfect for entertaining with the possibility of adding another bathroom. Bilco door walkout to backyard. Less than thirty five minutes to Midtown via direct NJ Transit and very east commute to the city. Memorial Park nearby with twenty five acres, fields, and playgrounds. Maplewood Village walkable downtown with shops, restaurants, and galleries. Community, convenience, and character await. This home maybe eligible for home buyers grant to help with your down payment, closing costs or to buy down your mortgage interest rate via our approved lenders. Virtual tour and floor plans has been added to the listing. Schedule you appointment today.
For sale
Price cut: $25K (6/20)
$599,500
506-508 Irvington Ave, Maplewood, NJ 07040
3beds
--sqft
Single Family Residence
Built in ----
-- sqft lot
$-- Zestimate®
$--/sqft
$-- HOA
What's special
Finished basementTree lined irvington avenueAttic storageSpacious third bedroomDeep closetDining roomTwo large bedrooms
- 6 days
- 356
- 10
Zillow last checked:
Listing updated:
Listed by:
Darrell Bailey 862-283-1281,
RE/MAX First Realty II
Source: NJMLS,MLS#: 26033102
Facts & features
Interior
Bedrooms & bathrooms
- Bedrooms: 3
- Bathrooms: 2
- Full bathrooms: 2
Heating
- Forced Air, Other
Cooling
- Central Air
Features
- Basement: Walk-Out Access,Partially Finished
Property
Parking
- Total spaces: 1
- Parking features: Garage
- Garage spaces: 1
- Details: Detached
Features
- Pool features: None
- Has view: Yes
- View description: None
- Waterfront features: None
Lot
- Features: Regular
Details
- Parcel number: 110003800000400146
Construction
Type & style
- Home type: SingleFamily
- Property subtype: Single Family Residence
Materials
- Brick
Community & HOA
Community
- Features: None
Location
- Region: Maplewood
Financial & listing details
- Tax assessed value: $566,300
- Annual tax amount: $13,596
- Date on market: 9/1/2026
- Listing agreement: Exclusive Right To Sell
- Ownership: Private
Estimated market value
Not available
Estimated sales range
Not available
Not available
Price history
| Date | Event | Price |
|---|---|---|
| 6/20/2026 | Price change | $599,500-4% |
Source:  NJMLS #26022821 Report a problem NJMLS #26022821 Report a problem | ||
| 6/17/2026 | Listed for sale | $624,500-1.6% |
Source: NJMLS #26022821 Report a problem | ||
| 8/25/2025 | Listing removed | $634,900 |
Source:  GSMLS #3977842 Report a problem GSMLS #3977842 Report a problem | ||
| 8/4/2025 | Price change | $634,900-1.6% |
Source: GSMLS #3977842 Report a problem | ||
| 7/31/2025 | Price change | $644,900-0.8% |
Source: GSMLS #3977842 Report a problem | ||
| 7/28/2025 | Listed for sale | $649,900+419.9% |
Source: GSMLS #3977842 Report a problem | ||
| 1/25/2001 | Sold | $125,000 |
Source: Public Record Report a problem | ||
Public tax history
| Year | Property taxes | Tax assessment |
|---|---|---|
| 2025 | $13,597 +3.8% | $566,300 |
| 2024 | $13,099 +0.4% | $566,300 +53% |
| 2023 | $13,050 +3.1% | $370,100 |
| 2022 | $12,654 +2.9% | $370,100 |
| 2021 | $12,295 +3% | $370,100 |
| 2020 | $11,939 +323.2% | $370,100 |
| 2019 | $2,821 | $370,100 |
| 2018 | $2,821 -64.8% | $370,100 |
| 2017 | $8,008 +2.4% | $370,100 +70.3% |
| 2016 | $7,823 +2.2% | $217,300 |
| 2015 | $7,658 +1.8% | $217,300 |
| 2014 | $7,519 +2.1% | $217,300 |
| 2013 | $7,363 +2.7% | $217,300 -6% |
| 2012 | $7,171 -24.4% | $231,100 |
| 2011 | $9,486 | $231,100 |
Find assessor info on the county website
Monthly payment
Est. payment
Payment breakdown
Explore the cost of this home by adjusting the details. Changes won't be saved.Climate risks
Neighborhood: 07040
Nearby schools
Schools provided by the listing agent
- Elementary: Clinton Elementary
- Middle: South Orange Middle
- High: Irvington High
Source: NJMLS. This data may not be complete. We recommend contacting the local school district to confirm school assignments for this home.
Similar homes
- $599,0003 bd3 ba1.5k sqft606 Knopf St, Linden, NJ 07036For Sale

 MLS ID #2702146R, PATRICIA CONTRERAS RIOS. All Jersey MLS
 - $699,0003 bd3 ba-- sqft667 Allwood Rd, Clifton City, NJ 07012For Sale
 MLS ID #4050470, Tanya Bressel, Exp Realty, Llc. GSMLS
 - $568,8384 bd2 ba-- sqft64 Pavonia Ave, Kearny, NJ 07032For Sale

 MLS ID #26026492, Robert Ciecwisz, Mid-Realty, Inc.. NJMLS
 - $575,0003 bd2 ba-- sqft99 6th St, North Arlington, NJ 07031For Sale
 MLS ID #26029939, Natasha Bartolomeo, Redfin Corporation. NJMLS
 - $599,9993 bd2 ba-- sqft419 Main Ave, Wood Ridge, NJ 07075For SaleMLS ID #26027013, Jamie Drappi, Terrie O'Connor Realtors-Hasbrouck Heights. NJMLS
- $620,0004 bd3 ba-- sqft29 Miller St, Saddle Brook, NJ 07663For SaleMLS ID #26032432, Kamila Dubisz, EXP Realty, LLC. NJMLS
- $599,9993 bd2 ba-- sqft391 Morningside Ave, Fairview, NJ 07022For SaleMLS ID #26029200, Alexander Quiroga, Real. NJMLS
- $545,0005 bd4 ba-- sqft38-40 Nairn Pl, Newark, NJ 07108For SaleMLS ID #26009758, Michael Dente, EXP Realty, LLC. NJMLS
- $525,0004 bd3 ba-- sqft1161 Anna St, Teaneck, NJ 07666For SaleMLS ID #26033426, Justin Torres, Prominent Properties Sotheby's International Realty-Ridgewood. NJMLS
- $619,0004 bd2 ba-- sqft48 Doherty Dr, Clifton, NJ 07013For SaleMLS ID #26030319, Kevin Collymore, Keller Williams Realty - NJ Metro Group. NJMLS
- $599,9004 bd2 ba-- sqft315 Outwater Ln, Garfield, NJ 07026For SaleMLS ID #26024432, Halina Strzepek, LPT Realty. NJMLS
- $575,0003 bd2 ba1.9k sqft1400 Field Ave, South Plainfield, NJ 07080For SaleMLS ID #2613972R, ANNA G. KRAPIVINA. All Jersey MLS
- $619,9003 bd1 ba-- sqft498 Riverside Ter, Rutherford, NJ 07070For SaleMLS ID #26027816, Christine Lane, Compass New Jersey, LLC-Montclair. NJMLS
- $445,0004 bd2 ba-- sqft35 Grove Ter, Irvington, NJ 07111For SaleMLS ID #26031709, Neville Parmar, The Real Estate Company. NJMLS
- $598,0003 bd1 ba-- sqft343 Union St, Lodi, NJ 07644For SaleMLS ID #26026495, Kim Marzano, Terrie O'Connor Realtors-Hasbrouck Heights. NJMLS
- $579,0004 bd2 ba-- sqft464 Boulevard, Garfield, NJ 07026For SaleMLS ID #26029479, Halina Strzepek, LPT Realty. NJMLS
- $449,9992 bd2 ba-- sqft406-408 3rd Ave W, Newark, NJ 07107For SaleMLS ID #26030711, Rosamna Pena, RE/MAX Lifetime Realtors. NJMLS
- $675,0004 bd2 ba-- sqft244 Westville Ave, West Caldwell, NJ 07006For SaleMLS ID #26029470, Ethan Gorelick, EXP Realty, LLC. NJMLS
- $499,0003 bd2 ba-- sqft438-440 Joralemon St, Belleville, NJ 07109For SaleMLS ID #26024090, Matthew DeFede, Realty Executives Elite Homes. NJMLS
