Fall in love with this fully renovated Clifton home, where modern style meets comfortable, functional living. Step inside to a bright, open layout featuring beautiful flooring, recessed lighting, and contemporary finishes throughout. The stunning kitchen offers abundant cabinetry, quartz countertops, stainless-steel appliances, a large center island, and stylish designer details. Spacious bedrooms and beautifully updated bathrooms feature sleek vanities, oversized tiled showers, glass enclosures, and modern fixtures. A finished basement provides additional living and recreational space. Enjoy an inviting backyard, attached garage, and private driveway. Ideally located just steps from public transportation with convenient bus service to New York City, close to shopping, parks and houses of worship, and just one block from the Allwood Branch Library. Move right in and enjoy everything this beautifully renovated home and convenient Clifton location have to offer.
Active
Price cut: $20K (10/9)
$679,000
667 Allwood Rd, Clifton City, NJ 07012
3beds
--sqft
Single Family Residence
Built in 1970
3,920 Square Feet Lot
$-- Zestimate®
$--/sqft
$-- HOA
What's special
Modern fixturesContemporary finishes throughoutStunning kitchenAttached garageInviting backyardRecessed lightingBeautifully updated bathrooms
- 47 days
- 1,698
- 134
Zillow last checked:
Listing updated:
Listed by:
Tanya Bressel 973-777-4228,
Exp Realty, Llc
Source: GSMLS,MLS#: 4050470
Facts & features
Interior
Bedrooms & bathrooms
- Bedrooms: 3
- Bathrooms: 3
- Full bathrooms: 2
- 1/2 bathrooms: 1
Primary bedroom
- Description: 1st Floor, Full Bath
Bedroom 1
- Level: First
Bedroom 2
- Level: Second
Bedroom 3
- Level: Second
Primary bathroom
- Features: Stall Shower
Dining room
- Features: Dining L
- Level: First
Kitchen
- Features: Breakfast Bar, Kitchen Island, See Remarks
- Level: First
Living room
- Level: First
Basement
- Features: SeeRem
Heating
- 1 Unit, Radiators - Hot Water, Oil Tank Above Ground - Inside
Cooling
- Wall Unit(s)
Appliances
- Included: Dishwasher, Microwave, Range/Oven-Gas, Refrigerator, Gas Water Heater
Features
- Walk-In Closet(s), See Remarks
- Flooring: Wood
- Basement: Yes,Finished
- Has fireplace: No
Property
Parking
- Total spaces: 1
- Parking features: 1 Car Width, Asphalt, On Street, Attached Garage, On-Street Parking, See Remarks
- Attached garage spaces: 1
- Uncovered spaces: 1
Features
- Patio & porch: Patio
Lot
- Size: 3,920 Square Feet
- Dimensions: 40 x 100
- Features: Level
Details
- Parcel number: 2502000680008000020000
Construction
Type & style
- Home type: SingleFamily
- Architectural style: Cape Cod
- Property subtype: Single Family Residence
Materials
- Composition Siding, See Remarks, Vinyl Siding
- Roof: See Remarks
Condition
- Year built: 1970
- Major remodel year: 2026
Utilities & green energy
- Gas: Gas-Natural
- Sewer: Public Sewer
- Water: Public
- Utilities for property: Natural Gas Connected
Community & HOA
Community
- Security: Carbon Monoxide Detector(s), Fire Extinguisher
Location
- Region: Clifton
Financial & listing details
- Tax assessed value: $152,500
- Annual tax amount: $9,346
- Date on market: 9/4/2026
- Ownership type: Fee Simple
Estimated market value
Not available
Estimated sales range
Not available
Not available
Price history
| Date | Event | Price |
|---|---|---|
| 10/9/2026 | Price change | $679,000-2.9% |
Source:  NJMLS #26033513 Report a problem NJMLS #26033513 Report a problem | ||
| 9/4/2026 | Listed for sale | $699,000+68.4% |
Source:  GSMLS #4050470 Report a problem GSMLS #4050470 Report a problem | ||
| 1/5/2026 | Sold | $415,000-7.8% |
Source: Public Record Report a problem | ||
| 10/6/2025 | Price change | $450,000-10% |
Source:  Bright MLS #NJPS2000150 Report a problem Bright MLS #NJPS2000150 Report a problem | ||
| 9/5/2025 | Pending sale | $499,900 |
Source: Bright MLS #NJPS2000150 Report a problem | ||
| 8/8/2025 | Price change | $499,900-6.5% |
Source: Bright MLS #NJPS2000150 Report a problem | ||
| 7/29/2025 | Price change | $534,900-4.5% |
Source: Bright MLS #NJPS2000150 Report a problem | ||
| 7/7/2025 | Listed for sale | $559,900+252.1% |
Source: Bright MLS #NJPS2000150 Report a problem | ||
| 12/28/1998 | Sold | $159,000 |
Source: Public Record Report a problem | ||
Public tax history
| Year | Property taxes | Tax assessment |
|---|---|---|
| 2025 | $9,052 +2.5% | $152,500 |
| 2024 | $8,836 | $152,500 |
| 2023 | $8,836 +1.5% | $152,500 |
| 2022 | $8,708 +4.3% | $152,500 |
| 2021 | $8,349 +0.4% | $152,500 |
| 2020 | $8,317 +0.6% | $152,500 |
| 2019 | $8,270 +1.1% | $152,500 |
| 2018 | $8,180 +2% | $152,500 |
| 2017 | $8,022 +1% | $152,500 |
| 2016 | $7,944 +3% | $152,500 +0.9% |
| 2015 | $7,709 +2.6% | $151,100 |
| 2014 | $7,513 +1.4% | $151,100 |
| 2013 | $7,408 +2.3% | $151,100 |
| 2012 | $7,244 +3.1% | $151,100 |
| 2011 | $7,026 +3% | $151,100 |
| 2010 | $6,824 | $151,100 |
| 2009 | -- | $151,100 |
| 2008 | -- | $151,100 |
| 2007 | -- | $151,100 |
| 2006 | -- | $151,100 |
| 2005 | -- | $151,100 |
| 2004 | $5,258 | $151,100 +1.5% |
| 2003 | -- | $148,800 |
| 2002 | -- | $148,800 |
| 2001 | -- | $148,800 |
Find assessor info on the county website
Monthly payment
Est. payment
Payment breakdown
Explore the cost of this home by adjusting the details. Changes won't be saved.Climate risks
Neighborhood: Allwood
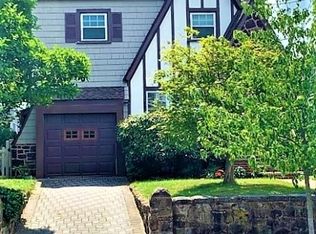
Similar homes
- $695,0003 bd3 ba2.1k sqft84 Howard Pl, Nutley Twp., NJ 07110For Sale
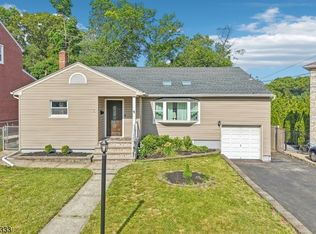 MLS ID #4051429, Zachary Sebek, Compass New Jersey Llc. GSMLS
 - $674,9003 bd3 ba-- sqft71 Kierstead Ave, Nutley Twp., NJ 07110For Sale
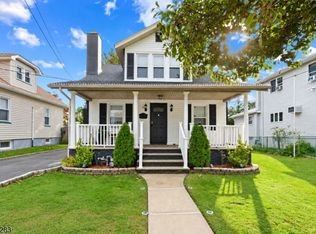 MLS ID #4056953, Hipolito Touron, Keller Williams Village Square. GSMLS
 - $699,0003 bd2 ba-- sqft345 Broughton Ave, Bloomfield, NJ 07003For Sale

 MLS ID #2705685R, KARINA CASTRO. All Jersey MLS
 - $699,9003 bd2 ba2k sqft205 Dewitt Ave, Belleville Twp., NJ 07109For Sale
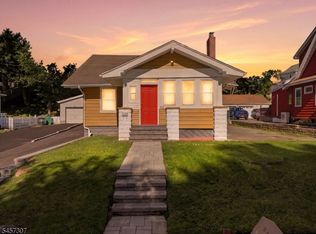 MLS ID #4049754, Chuck Lee, Halo Realty Properties Llc. GSMLS
 - $799,0004 bd2 ba-- sqft45 Grunwald Street, Clifton, NJ 07013For Sale
 MLS ID #26027398, Mahmoud Ijbara, Gild Realty. NJMLS
