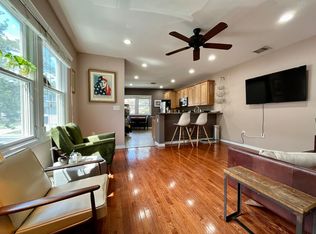
Discover the perfect blend of comfort, style and convenience in this stunning ranch style home offering modern updates while nestled in a desirable location near all the prime shopping district! This well-maintained home offers three bedrooms, one and half bathrooms, and a finished basement, providing plenty of space for comfortable living. The main level features a spacious living room, a modern updated kitchen with breakfast bar and ample cabinetry. Three generously sized bedrooms and a full bathroom complete the first floor. The finished lower level provides even more room to enjoy, featuring a large family room, a versatile den or lounge, a home office, powder room, and a laundry/utility room, perfect for today's flexible lifestyle. Step outside to enjoy the beautifully fenced in yard and patio, perfect for entertaining, relaxing, or hosting gatherings. Additional highlights include central air conditioning, hardwood floors, two-car-wide driveway + more! This move-in-ready home combines comfort, style, and convenience in a fantastic location. Explore Nutley's popular restaurants, pubs, parks and shops. Commute easily to NYC! You will love this town, especially this home...
Under contract
$549,900
85 Bloomfield Ave, Nutley Twp., NJ 07110
3beds
--sqft
Single Family Residence
Built in 1955
4,800 Square Feet Lot
$-- Zestimate®
$--/sqft
$-- HOA
What's special
- 67 days
- 116
- 0
Likely to sell faster than
Zillow last checked:
Listing updated:
Listed by:
Gianna Naporlee 973-696-0077,
Keller Williams Prosperity Realty,
Rania Naporlee
Source: GSMLS,MLS#: 4045388
Facts & features
Interior
Bedrooms & bathrooms
- Bedrooms: 3
- Bathrooms: 2
- Full bathrooms: 1
- 1/2 bathrooms: 1
Primary bedroom
- Description: 1st Floor
Bedroom 1
- Level: First
- Area: 132
- Dimensions: 11 x 12
Bedroom 2
- Level: First
- Area: 120
- Dimensions: 10 x 12
Bedroom 3
- Level: First
- Area: 99
- Dimensions: 9 x 11
Family room
- Level: Basement
- Area: 195
- Dimensions: 13 x 15
Kitchen
- Features: Breakfast Bar
- Level: First
- Area: 144
- Dimensions: 12 x 12
Living room
- Level: First
- Area: 192
- Dimensions: 12 x 16
Basement
- Features: Den, Family Room, Laundry Room, Toilet, Utility Room
Heating
- 1 Unit, Forced Air, Natural Gas
Cooling
- 1 Unit, Central Air
Appliances
- Included: Dishwasher, Microwave, Range/Oven-Gas, Refrigerator, Gas Water Heater
- Laundry: Laundry Room, In Basement
Features
- Office
- Flooring: Laminate, Tile, Wood
- Basement: Yes,Finished,Full
- Has fireplace: No
Property
Parking
- Total spaces: 2
- Parking features: 2 Car Width, Asphalt
- Uncovered spaces: 2
Features
- Patio & porch: Patio
Lot
- Size: 4,800 Square Feet
- Dimensions: 48 x 100 IRR
- Features: Corner Lot
Details
- Additional structures: Storage Shed
- Parcel number: 1616084010000000230000
Construction
Type & style
- Home type: SingleFamily
- Architectural style: Ranch
- Property subtype: Single Family Residence
Materials
- Brick, Stucco
- Roof: Asphalt Shingle
Condition
- Year built: 1955
Utilities & green energy
- Gas: Gas-Natural
- Sewer: Public Sewer
- Water: Public
- Utilities for property: Electricity Connected, Natural Gas Connected
Community & HOA
Location
- Region: Nutley
Financial & listing details
- Tax assessed value: $368,200
- Annual tax amount: $9,937
- Date on market: 8/8/2026
- Ownership type: Fee Simple
- Electric utility on property: Yes
Estimated market value
Not available
Estimated sales range
Not available
Not available
Price history
| Date | Event | Price |
|---|---|---|
| 9/2/2026 | Pending sale | $549,900 |
Source:  GSMLS #4045388 Report a problem GSMLS #4045388 Report a problem | ||
| 8/6/2026 | Listed for sale | $549,900+65.1% |
Source:  NJMLS #26029437 Report a problem NJMLS #26029437 Report a problem | ||
| 4/14/2017 | Listing removed | $333,000+8.8% |
Source: Keller Williams Shore Properties #21614267 Report a problem | ||
| 12/8/2016 | Sold | $306,000-8.1% |
Source: Public Record Report a problem | ||
| 10/28/2016 | Pending sale | $333,000+9.2% |
Source: Keller Williams Shore Properties #21614267 Report a problem | ||
| 10/25/2016 | Price change | $305,000-8.4% |
Source: Keller Williams Shore Properties #21617688 Report a problem | ||
| 10/22/2016 | Price change | $333,000+9.2% |
Source: Keller Williams Shore Properties #21617688 Report a problem | ||
| 9/27/2016 | Price change | $305,000-8.4% |
Source: Keller Williams Shore Properties #21617688 Report a problem | ||
| 9/9/2016 | Price change | $333,000+9.2% |
Source: Keller Williams Shore Properties #21617688 Report a problem | ||
| 8/23/2016 | Pending sale | $305,000-0.3% |
Source: Keller Williams - Toms River, NJ #21617688 Report a problem | ||
| 8/17/2016 | Sold | $306,000+0.3% |
Source: GSMLS #3319702 Report a problem | ||
| 7/26/2016 | Price change | $305,000-1.3% |
Source: Keller Williams - Toms River, NJ #21617688 Report a problem | ||
| 7/5/2016 | Price change | $309,000-3.4% |
Source: Keller Williams - Toms River, NJ #21617688 Report a problem | ||
| 5/18/2016 | Price change | $320,000-3.9% |
Source: Keller Williams - Toms River, NJ #21617688 Report a problem | ||
| 5/5/2016 | Listed for sale | $333,000 |
Source: Keller Williams Shore Properties #21617688 Report a problem | ||
| 4/24/2016 | Pending sale | $333,000 |
Source: Keller Williams Shore Properties #21617688 Report a problem | ||
| 4/13/2016 | Listed for sale | $333,000+4.1% |
Source: Keller Williams Shore Properties #21617688 Report a problem | ||
| 11/20/2015 | Listing removed | $320,000 |
Source: KELLER WILLIAMS CITY LIFE REALTY #150009392 Report a problem | ||
| 10/23/2015 | Price change | $320,000-3% |
Source: KELLER WILLIAMS CITY LIFE REALTY #150009392 Report a problem | ||
| 7/10/2015 | Listed for sale | $330,000+44.1% |
Source: KELLER WILLIAMS CITY LIFE REALTY #150009392 Report a problem | ||
| 11/18/2003 | Sold | $229,000+124.5% |
Source: Public Record Report a problem | ||
| 9/27/1995 | Sold | $102,000 |
Source: Public Record Report a problem | ||
Public tax history
| Year | Property taxes | Tax assessment |
|---|---|---|
| 2025 | $9,938 +2.5% | $368,200 |
| 2024 | $9,691 +21.7% | $368,200 |
| 2023 | $7,960 +0.5% | $368,200 +78.7% |
| 2022 | $7,919 +4.4% | $206,000 |
| 2021 | $7,585 +2.1% | $206,000 |
| 2020 | $7,432 +2.8% | $206,000 |
| 2019 | $7,233 +1.1% | $206,000 |
| 2018 | $7,154 +3.1% | $206,000 |
| 2017 | $6,942 +1.6% | $206,000 |
| 2016 | $6,831 +1.3% | $206,000 |
| 2015 | $6,744 +2.2% | $206,000 |
| 2014 | $6,598 -6.5% | $206,000 |
| 2013 | $7,058 -7.1% | $206,000 -11% |
| 2012 | $7,598 +4.8% | $231,500 -11.4% |
| 2011 | $7,254 -1.2% | $261,200 |
| 2010 | $7,340 +4.3% | $261,200 -15.2% |
| 2009 | $7,035 +4.8% | $308,000 |
| 2008 | $6,714 +6.3% | $308,000 |
| 2007 | $6,314 | $308,000 +712.7% |
| 2006 | -- | $37,900 |
| 2005 | -- | $37,900 |
| 2004 | $5,370 | $37,900 |
| 2003 | -- | $37,900 |
| 2002 | -- | $37,900 |
| 2001 | -- | $37,900 |
Find assessor info on the county website
Monthly payment
Est. payment
Payment breakdown
Explore the cost of this home by adjusting the details. Changes won't be saved.Climate risks
Neighborhood: 07110

Similar homes
- $549,9003 bd2 ba-- sqft274 E Passaic Ave, Nutley Twp., NJ 07110For Sale
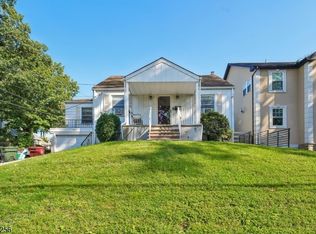 MLS ID #4053315, Joseph D. Charles Jr., Prominent Properties Sir. GSMLS
 - $539,0003 bd1 ba1.2k sqft64 Conover Ave, Nutley Twp., NJ 07110For Sale
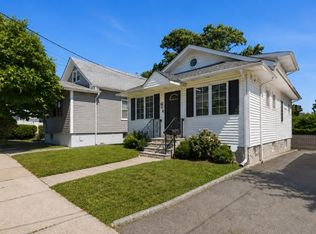 MLS ID #4053287, Eric Desilva, Exp Realty, Llc. GSMLS
 - $559,9003 bd2 ba-- sqft76 Orchard Dr, Clifton City, NJ 07012For Sale
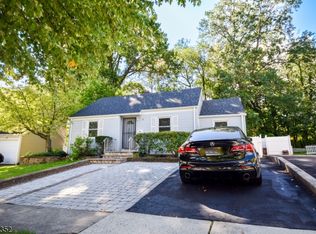 MLS ID #4057180, Christopher Leopizzi, Leopizzi Real Estate Agency. GSMLS
 - $599,9993 bd2 ba-- sqft33 Adelaide St, Belleville Twp., NJ 07109For Sale
 MLS ID #4057127, Carmen Jimenez, Re/Max Professionals I. GSMLS
 - $549,0003 bd2 ba1.5k sqft933 McCandless Pl, Linden, NJ 07036For Sale
 MLS ID #2705387R, RODRIGO LIZO. All Jersey MLS
