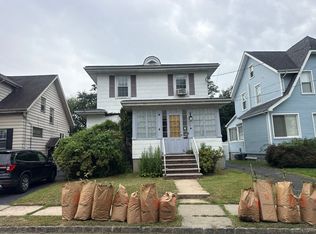
Welcome to 6 Plenge Drive, a charming home located in a sought-after Belleville neighborhood. Bright and inviting, this well-maintained property offers comfortable living spaces, a functional layout, and plenty of room for everyday living and entertaining. Enjoy a private backyard perfect for relaxing or hosting, all while being conveniently close to parks, schools, shopping, and local amenities. Whether you're a first-time buyer, downsizing, or looking for your next home, 6 Plenge Drive is an opportunity you won't want to miss.
Under contract
$569,000
6 Plenge Dr, Belleville Twp., NJ 07109
3beds
1,324sqft
Single Family Residence
Built in 1959
4,791 Square Feet Lot
$-- Zestimate®
$430/sqft
$-- HOA
What's special
- 77 days
- 1,517
- 135
Zillow last checked:
Listing updated:
Listed by:
Brittany Pagano 732-754-4044,
Reapex
Source: GSMLS,MLS#: 4036123
Facts & features
Interior
Bedrooms & bathrooms
- Bedrooms: 3
- Bathrooms: 2
- Full bathrooms: 1
- 1/2 bathrooms: 1
Kitchen
- Features: Eat-in Kitchen, Separate Dining Area
Heating
- 1 Unit, Natural Gas
Cooling
- 1 Unit, Central Air
Appliances
- Included: Gas Cooktop, Dishwasher, Dryer, Range/Oven-Gas, Washer
Features
- Flooring: Wood
- Basement: Yes,Finished
- Has fireplace: No
Interior area
- Total structure area: 1,324
- Total interior livable area: 1,324 sqft
Property
Parking
- Total spaces: 1
- Parking features: Concrete, Driveway-Exclusive, Attached Garage
- Attached garage spaces: 1
- Has uncovered spaces: Yes
Features
- Levels: Bi-Level
- Has private pool: Yes
- Pool features: In Ground
Lot
- Size: 4,791 Square Feet
- Dimensions: 50 x 100
Details
- Parcel number: 1601028010000000050000
Construction
Type & style
- Home type: SingleFamily
- Property subtype: Single Family Residence
Materials
- Vinyl Siding
- Roof: Asphalt Shingle
Condition
- Year built: 1959
Utilities & green energy
- Gas: Gas-Natural
- Sewer: Public Sewer
- Water: Public
- Utilities for property: Natural Gas Connected
Community & HOA
Location
- Region: Belleville
Financial & listing details
- Price per square foot: $430/sqft
- Tax assessed value: $308,100
- Annual tax amount: $12,807
- Date on market: 6/27/2026
- Ownership type: Fee Simple
Estimated market value
Not available
Estimated sales range
Not available
Not available
Price history
| Date | Event | Price |
|---|---|---|
| 8/28/2026 | Pending sale | $569,000$430/sqft |
Source:  GSMLS #4036123 Report a problem GSMLS #4036123 Report a problem | ||
| 8/12/2026 | Listed for sale | $569,000$430/sqft |
Source: GSMLS #4036123 Report a problem | ||
| 7/14/2026 | Pending sale | $569,000$430/sqft |
Source: GSMLS #4036123 Report a problem | ||
| 6/27/2026 | Listed for sale | $569,000$430/sqft |
Source: GSMLS #4036123 Report a problem | ||
Public tax history
| Year | Property taxes | Tax assessment |
|---|---|---|
| 2025 | $12,808 +3.1% | $308,100 |
| 2024 | $12,426 +7% | $308,100 |
| 2023 | $11,615 +1.5% | $308,100 |
| 2022 | $11,442 +1.4% | $308,100 |
| 2021 | $11,282 +5.8% | $308,100 |
| 2020 | $10,660 +17.9% | $308,100 |
| 2019 | $9,040 | $308,100 +22% |
| 2018 | $9,040 -4.1% | $252,500 |
| 2017 | $9,431 +3.6% | $252,500 |
| 2016 | $9,103 +2.8% | $252,500 |
| 2015 | $8,853 +3.7% | $252,500 |
| 2014 | $8,537 -8.9% | $252,500 |
| 2013 | $9,367 +2.8% | $252,500 -13.7% |
| 2012 | $9,116 +10.3% | $292,500 |
| 2011 | $8,264 +0.2% | $292,500 -7% |
| 2010 | $8,248 +0.5% | $314,500 -8.8% |
| 2009 | $8,204 +8.7% | $344,900 |
| 2008 | $7,545 -3.9% | $344,900 |
| 2007 | $7,854 | $344,900 +576.3% |
| 2006 | -- | $51,000 |
| 2005 | -- | $51,000 |
| 2004 | $7,155 | $51,000 |
| 2003 | -- | $51,000 |
| 2002 | -- | $51,000 |
| 2001 | -- | $51,000 |
Find assessor info on the county website
Monthly payment
Est. payment
Payment breakdown
Explore the cost of this home by adjusting the details. Changes won't be saved.Climate risks
Neighborhood: 07109
Similar homes
- $--3 bd2 ba1.2k sqft103 Smallwood Ave, Belleville, NJ 07109Auction
 Auction.com 2
 - $549,9995 bd2 ba1.9k sqft36 Pulaski St, Bloomfield Twp., NJ 07003For Sale
 MLS ID #4050675, Ramandeep Singh, Real. GSMLS
 - $--2 bd2 ba1.7k sqft119 Dickerson St, Newark, NJ 07107Auction
 Auction.com 2
 - $599,9993 bd2 ba1.3k sqft204 Tontine Ave, Lyndhurst Twp., NJ 07071For Sale
 MLS ID #4044991, Mary Boyce, A W Vanwinkle & Co.. GSMLS
 - $584,8003 bd2 ba1.6k sqft140 Camelot Dr, Port Reading, NJ 07064For Sale
 MLS ID #2703656R, DESPINA MATTOS. All Jersey MLS
