BEAUTIFULLY REFRESHED - Hardwoods refinished and fresh paint throughout. An exceptional opportunity to own in one of East Hanover's most sought-after neighborhoods. Tanglewood Drive (one of the "Four Ts") is prized for its spacious homes, tree-lined streets, larger lots, and convenient access to shopping, dining, major commuting routes, and highly regarded public and private schools. Moments to either Route 10 or downtown Florham Park. Offering four bedrooms, 2.1 baths, two-car attached garage, this home provides the ideal foundation for buyers seeking space, location, and long-term value. Don't miss the opportunity to close quickly and customize this home to be exactly what you've always imagined in a neighborhood you'll never want to leave!
Active
$850,000
30 Tanglewood Dr, East Hanover Twp., NJ 07936
4beds
--sqft
:
Get pre-qualified$5,271/mo
Single Family Residence
Built in 1978
0.26 Acres Lot
$-- Zestimate®
$--/sqft
$-- HOA
What's special
Two-car attached garageHardwoods refinishedFresh paint throughoutSpacious homesFour bedroomsLarger lotsTree-lined streets
- 7 days |
- 1,531 |
- 75 |
Likely to sell faster than
Zillow last checked:
Listing updated:
Listed by:
Anne Ferrante 973-214-9841,
Kl Sotheby's Int'l. Realty
Source: GSMLS,MLS#: 4034439
Facts & features
Interior
Bedrooms & bathrooms
- Bedrooms: 4
- Bathrooms: 3
- Full bathrooms: 2
- 1/2 bathrooms: 1
Primary bedroom
- Description: Full Bath, Walk-In Closet
Bedroom 1
- Level: First
- Area: 208
- Dimensions: 16 x 13
Bedroom 2
- Level: First
- Area: 156
- Dimensions: 13 x 12
Bedroom 3
- Level: First
- Area: 100
- Dimensions: 10 x 10
Bedroom 4
- Level: Ground
- Area: 170
- Dimensions: 17 x 10
Primary bathroom
- Features: Stall Shower
Dining room
- Features: Formal Dining Room
- Level: First
- Area: 143
- Dimensions: 13 x 11
Family room
- Level: Ground
- Area: 464
- Dimensions: 29 x 16
Kitchen
- Features: Eat-in Kitchen
- Level: First
- Area: 156
- Dimensions: 13 x 12
Living room
- Level: First
- Area: 325
- Dimensions: 25 x 13
Heating
- Forced Air, Natural Gas
Cooling
- Central Air
Appliances
- Included: Dishwasher, Dryer, Range/Oven-Gas, Refrigerator, Washer, Water Filter, Water Softener Owned, Gas Water Heater
- Laundry: Laundry Room
Features
- Flooring: Carpet, Laminate, Wood
- Basement: None
- Has fireplace: No
Property
Parking
- Total spaces: 2
- Parking features: Hard Surface, Attached Garage
- Attached garage spaces: 2
Features
- Levels: Bi-Level
- Patio & porch: Deck, Screened Patio/Porch
- Has private pool: Yes
- Pool features: In Ground
Lot
- Size: 0.26 Acres
- Dimensions: 90 x 125
Details
- Parcel number: 2310000990016000400007
Construction
Type & style
- Home type: SingleFamily
- Property subtype: Single Family Residence
Materials
- Stucco, Wood Siding
- Roof: Composition Shingle
Condition
- Year built: 1978
Utilities & green energy
- Gas: Gas-Natural
- Sewer: Public Sewer
- Water: Public
- Utilities for property: Natural Gas Connected
Community & HOA
Community
- Subdivision: Oak Park
Location
- Region: East Hanover
Financial & listing details
- Tax assessed value: $347,600
- Annual tax amount: $9,218
- Date on market: 7/24/2026
- Ownership type: Fee Simple
Estimated market value
Not available
Estimated sales range
Not available
Not available
Price history
| Date | Event | Price |
|---|---|---|
| 7/24/2026 | Listed for sale | $850,000 |
Source:  GSMLS #4034439 Report a problem GSMLS #4034439 Report a problem | ||
| 7/13/2026 | Listing removed | $850,000 |
Source: GSMLS #4034439 Report a problem | ||
| 6/15/2026 | Listed for sale | $850,000+38.2% |
Source: GSMLS #4034439 Report a problem | ||
| 2/16/2006 | Sold | $615,000 |
Source: Public Record Report a problem | ||
| 9/19/2005 | Sold | $615,000+105% |
Source: Public Record Report a problem | ||
| 4/10/1997 | Sold | $300,000 |
Source: Public Record Report a problem | ||
Public tax history
| Year | Property taxes | Tax assessment |
|---|---|---|
| 2025 | $9,017 | $347,600 |
| 2024 | $9,017 +4% | $347,600 |
| 2023 | $8,673 +2% | $347,600 |
| 2022 | $8,502 +0.3% | $347,600 |
| 2021 | $8,474 +3.9% | $347,600 |
| 2020 | $8,155 +3.1% | $347,600 |
| 2019 | $7,908 +3.4% | $347,600 |
| 2018 | $7,651 +1.4% | $347,600 |
| 2017 | $7,546 +1.4% | $347,600 |
| 2016 | $7,439 +2.2% | $347,600 |
| 2015 | $7,279 +0.4% | $347,600 |
| 2014 | $7,251 +0.5% | $347,600 |
| 2013 | $7,213 -0.2% | $347,600 |
| 2012 | $7,230 +0.5% | $347,600 |
| 2011 | $7,195 +5.5% | $347,600 |
| 2010 | $6,820 +3.8% | $347,600 |
| 2009 | $6,570 | $347,600 |
| 2008 | -- | $347,600 |
| 2007 | -- | $347,600 |
| 2006 | -- | $347,600 |
| 2005 | -- | $347,600 |
| 2004 | -- | $347,600 |
| 2003 | -- | $347,600 |
| 2002 | -- | $347,600 +98.7% |
| 2001 | -- | $174,900 |
Find assessor info on the county website
Monthly payment
Est. payment
Payment breakdown
Explore the cost of this home by adjusting the details. Changes won't be saved.Climate risks
Neighborhood: 07936
Nearby schools
GreatSchools rating
- NAFrank J. Smith Elementary SchoolGrades: PK-1Distance: 1.6 mi
- 9/10East Hanover Middle SchoolGrades: 6-8Distance: 2.2 mi
- 8/10Hanover Park High SchoolGrades: 9-12Distance: 0.4 mi
Schools provided by the listing agent
- Elementary: Franksmith
- Middle: East Hanov
- High: Hanover Pk
Source: GSMLS. This data may not be complete. We recommend contacting the local school district to confirm school assignments for this home.
- $818,0004 bd3 ba-- sqft23 Tanglewood Dr, East Hanover, NJ 07936Sold
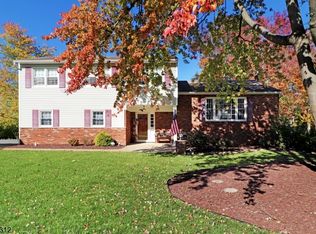
- $928,500-- bd-- ba2.3k sqft26 Tanglewood Dr, East Hanover, NJ 07936Off Market
- $1,051,3004 bd3 ba2k sqft32 Tanglewood Dr, East Hanover, NJ 07936Off Market
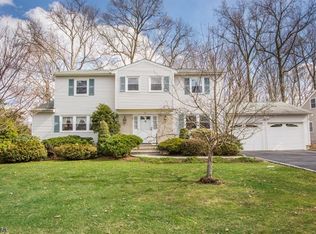
- $1,044,800-- bd-- ba2.8k sqft19 Tanglewood Dr, East Hanover, NJ 07936Off Market
- $1,019,0004 bd3 ba2.6k sqft29 Tanglewood Dr, East Hanover, NJ 07936Off Market
- $900,0004 bd3 ba-- sqft6 Tower Dr, East Hanover, NJ 07936Sold
- $958,700-- bd-- ba2.5k sqft22 Tanglewood Dr, East Hanover, NJ 07936Off Market
- $974,600-- bd-- ba2.3k sqft5 Tower Dr, East Hanover, NJ 07936Off Market
A local agent can set up tours, give advice and negotiate with sellers.
A local lender can help you make sure your offer is ready when you are.
Similar homes
- $780,0004 bd3 ba-- sqft17 Edgewood Ave N, West Orange Twp., NJ 07052For Sale
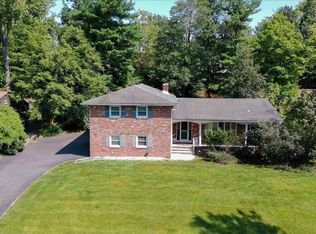 MLS ID #4042279, Xiaoxian Chan, Keller Williams Realty. GSMLS
 - $845,0004 bd3 ba-- sqft43 Misty Mountain Rd, Randolph Twp., NJ 07869For Sale
 MLS ID #4039095, Douglas Collinson, Keller Williams Metropolitan. GSMLS
 - $998,0004 bd3 ba-- sqft17 Billingsley Dr, Livingston Twp., NJ 07039For Sale
 MLS ID #4042378, Robert Zebaida, Keller Williams Suburban Realty. GSMLS
 - $739,0004 bd3 ba2.4k sqft80 Reynolds Ave, Parsippany-Troy Hills Twp., NJ 07054For Sale
 MLS ID #4039170, Christopher Derosa, Coldwell Banker Realty. GSMLS
 - $800,0004 bd2 ba-- sqft18 Yorke Rd, Mountain Lakes Boro, NJ 07046For SaleMLS ID #4042114, Uma Caldarone, Coldwell Banker Realty. GSMLS
- $799,0005 bd3 ba-- sqft179 Grant Ave, New Providence Boro, NJ 07974For SaleMLS ID #4031146, Peter Williams, Exp Realty, Llc. GSMLS
- $830,0004 bd3 ba2.3k sqft169 Shongum Rd, Denville Twp., NJ 07834For SaleMLS ID #4036138, Ingrid Witty, Weichert Realtors. GSMLS
- $939,0004 bd3 ba3.2k sqft2 Chester Woods Dr, Chester Twp., NJ 07930For SaleMLS ID #4038814, Michael Thibault, Ast Realty, Llc. GSMLS
- $850,0004 bd5 ba-- sqft48 W Hanover Ave, Randolph Twp., NJ 07869For SaleMLS ID #4038277, Mara Glauberg, Weichert Realtors Corp Hq. GSMLS
- $650,0004 bd3 ba2.1k sqft109 Leamoor Dr, Parsippany-Troy Hills Twp., NJ 07054For SaleMLS ID #4042296, Andrea Martone, Realty Executives Platinum. GSMLS
- $799,0004 bd3 ba-- sqft638 River Rd, Chatham Twp., NJ 07928For SaleMLS ID #4030312, Scott Shuman, Keller Williams Realty. GSMLS
- $699,0003 bd3 ba1.4k sqft20 Cora Ln, Chester Twp., NJ 07930For SaleMLS ID #4042373, Jennifer B. Woods, Exp Realty, Llc. GSMLS
- $799,9003 bd2 ba-- sqft267 Kings Rd, Madison Boro, NJ 07940For SaleMLS ID #4038001, Valarie Ellis-friedman, Re/Max Achievers. GSMLS
- $998,0004 bd2 ba2.8k sqft62 Trocha Ave, Livingston Twp., NJ 07039For SaleMLS ID #4031859, Anna Burbage, Coldwell Banker Realty. GSMLS
- $888,8884 bd3 ba1.8k sqft77 Schwinn Dr, Clark Twp., NJ 07066For SaleMLS ID #4037842, William Kilbride, Compass New Jersey Llc. GSMLS
- $759,0004 bd2 ba-- sqft158 Maple St, New Providence Boro, NJ 07974For SaleMLS ID #4037249, Amy Faherty, Keller Williams Ocean Living. GSMLS
- $849,0004 bd3 ba-- sqft19 Falcon Pl, Wayne Twp., NJ 07470For SaleMLS ID #4034775, Blerime Sabani, United Real Estate. GSMLS
- $950,0003 bd2 ba-- sqft52 Hamilton St, Madison Boro, NJ 07940For SaleMLS ID #4040066, Ilene Horowitz, Coldwell Banker Realty. GSMLS
- $899,0003 bd3 ba-- sqft89 Pocono Rd, Denville Twp., NJ 07834For SaleMLS ID #4018512, Romila Bajaj, Weichert Realtors. GSMLS
- $785,0003 bd3 ba2.5k sqft383 Talbot Dr, Fairfield Twp., NJ 07004For SaleMLS ID #4034965, Chelsea A. Brophy, Keller Williams Village Square. GSMLS
