Welcome to 179 Grant Ave, where you can call HOME! Nestled perfectly at the end of a quiet, desirable circle, this expansive 5-bedroom, 3-full-bath classic NP Split offers the perfect blend of peaceful suburban living and convenient location. Step inside to discover a generous floor plan defined by oversized, light-filled rooms that offer ultimate flexibility for everyday living. The layout includes a beautifully appointed primary suite and ample space for a dedicated home office, a fitness room, or guest rooms. Upstairs you'll find 3 bedrooms and 2 baths including the ensuite Primary bedroom, spacious eat-in kitchen, living room, dining room with a great flow. On the way to the lower level, check out the all-season sunroom with Anderson sliding doors and access to a flat yard with a patio. Lower level consists of an oversized family room with a wood burning fireplace, 2 more rooms, full bath and a laundry room. For those commuters, the proximity to local train stations means less time in transit and more time enjoying your beautiful new home. And just minutes from top-tier local schools, parks, and shopping. Just bring your imagination and unpack your dreams!
Under contract
Price cut: $100K (6/20)
$799,000
179 Grant Ave, New Providence Boro, NJ 07974
5beds
--sqft
:
Get pre-qualified$5,540/mo
Single Family Residence
Built in 1974
0.41 Acres Lot
$-- Zestimate®
$--/sqft
$-- HOA
What's special
- 56 days |
- 668 |
- 33 |
Zillow last checked:
Listing updated:
Listed by:
Peter Williams 908-216-0483,
Exp Realty, Llc
Source: GSMLS,MLS#: 4031146
Facts & features
Interior
Bedrooms & bathrooms
- Bedrooms: 5
- Bathrooms: 3
- Full bathrooms: 3
Primary bedroom
- Description: 1st Floor, Full Bath
Bedroom 1
- Level: First
- Area: 240
- Dimensions: 15 x 16
Bedroom 2
- Level: First
- Area: 187
- Dimensions: 17 x 11
Bedroom 3
- Level: First
- Area: 156
- Dimensions: 13 x 12
Bedroom 4
- Level: Ground
- Area: 224
- Dimensions: 16 x 14
Primary bathroom
- Features: Stall Shower
Dining room
- Features: Formal Dining Room
- Level: First
- Area: 165
- Dimensions: 15 x 11
Family room
- Level: Ground
- Area: 870
- Dimensions: 29 x 30
Kitchen
- Features: Eat-in Kitchen
- Level: First
- Area: 180
- Dimensions: 15 x 12
Living room
- Level: First
- Area: 323
- Dimensions: 17 x 19
Heating
- 1 Unit, Natural Gas
Cooling
- 1 Unit
Appliances
- Included: Carbon Monoxide Detector, Dishwasher, Dryer, Generator-Built-In, Kitchen Exhaust Fan, Range/Oven-Electric, Refrigerator, Washer, Gas Water Heater
- Laundry: Laundry Room, Ground Level
Features
- Bedroom, Sunroom, Bath(s) Other, Family Room, Foyer
- Flooring: Carpet, Laminate, Stone, Tile, Wood
- Windows: Blinds, Drapes
- Basement: None,Sump Pump
- Number of fireplaces: 1
- Fireplace features: Family Room, Wood Burning
Property
Parking
- Total spaces: 6
- Parking features: 2 Car Width, Asphalt, Attached Garage
- Attached garage spaces: 2
- Uncovered spaces: 6
Features
- Levels: Multi/Split,Split Level
- Patio & porch: Patio
Lot
- Size: 0.41 Acres
- Dimensions: .410 AC
- Features: Level
Details
- Parcel number: 2911002400000000330000
- Other equipment: Generator-Built-In
Construction
Type & style
- Home type: SingleFamily
- Property subtype: Single Family Residence
Materials
- Wood Shingle
- Roof: Asphalt Shingle
Condition
- Year built: 1974
Utilities & green energy
- Gas: Gas-Natural
- Sewer: Public Sewer
- Water: Public
- Utilities for property: Electricity Connected, Natural Gas Connected, Cable Available, Fiber Optic Available, Garbage Extra Charge
Community & HOA
Community
- Security: Carbon Monoxide Detector
Location
- Region: New Providence
Financial & listing details
- Tax assessed value: $338,600
- Annual tax amount: $17,749
- Date on market: 6/6/2026
- Ownership type: Fee Simple
- Electric utility on property: Yes
Estimated market value
Not available
Estimated sales range
Not available
Not available
Price history
| Date | Event | Price |
|---|---|---|
| 7/3/2026 | Pending sale | $799,000 |
Source:  GSMLS #4031146 Report a problem GSMLS #4031146 Report a problem | ||
| 6/20/2026 | Price change | $799,000-11.1% |
Source: GSMLS #4031146 Report a problem | ||
| 6/6/2026 | Listed for sale | $899,000+633.9% |
Source: GSMLS #4031146 Report a problem | ||
| 3/24/1980 | Sold | $122,500 |
Source: Agent Provided Report a problem | ||
Public tax history
| Year | Property taxes | Tax assessment |
|---|---|---|
| 2025 | $17,479 | $338,600 |
| 2024 | $17,479 +4.6% | $338,600 |
| 2023 | $16,704 -0.1% | $338,600 |
| 2022 | $16,720 +0.7% | $338,600 |
| 2021 | $16,598 +0.7% | $338,600 |
| 2020 | $16,490 +283.3% | $338,600 |
| 2019 | $4,302 | $338,600 |
| 2018 | $4,302 -71.6% | $338,600 |
| 2017 | $15,138 -3.5% | $338,600 |
| 2016 | $15,691 +1.5% | $338,600 |
| 2015 | $15,454 +2.7% | $338,600 |
| 2014 | $15,041 +3.2% | $338,600 |
| 2013 | $14,580 +2.3% | $338,600 |
| 2012 | $14,252 +3.1% | $338,600 |
| 2011 | $13,822 +4.6% | $338,600 |
| 2010 | $13,216 +4.4% | $338,600 |
| 2009 | $12,660 | $338,600 |
| 2008 | -- | $338,600 |
| 2007 | $12,129 | $338,600 |
| 2006 | -- | $338,600 |
| 2005 | -- | $338,600 |
| 2004 | -- | $338,600 |
| 2003 | -- | $338,600 |
| 2002 | -- | $338,600 |
| 2001 | -- | $338,600 |
Find assessor info on the county website
Monthly payment
Est. payment
Payment breakdown
Explore the cost of this home by adjusting the details. Changes won't be saved.Climate risks
Neighborhood: 07974
Nearby schools
GreatSchools rating
- 9/10Salt Brook Elementary SchoolGrades: K-6Distance: 0.4 mi
- 7/10New Providence Middle SchoolGrades: 7-8Distance: 0.9 mi
- 7/10New Providence High SchoolGrades: 9-12Distance: 0.9 mi
Schools provided by the listing agent
- Elementary: Salt Brook
- Middle: New Provms
- High: New Provhs
Source: GSMLS. This data may not be complete. We recommend contacting the local school district to confirm school assignments for this home.
- $937,0005 bd3 ba-- sqft171 Grant Ave, New Providence, NJ 07974Sold

- $1,515,8004 bd3 ba3.5k sqft90 Crest Rd, New Providence, NJ 07974Off Market
- $1,377,0004 bd3 ba2.5k sqft99 Crest Rd, New Providence, NJ 07974Off Market
- $1,185,9004 bd3 ba2.3k sqft183 Grant Ave, New Providence, NJ 07974Off Market
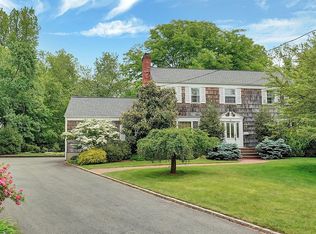
- $1,171,0004 bd3 ba3.2k sqft163 Grant Ave, New Providence, NJ 07974Off Market
- $1,741,2005 bd4 ba4k sqft105 Crest Rd, New Providence, NJ 07974Off Market
- $1,451,1005 bd3 ba2.5k sqft91 Crest Rd, New Providence, NJ 07974Off Market
- $978,0004 bd3 ba-- sqft157 Grant Ave, New Providence, NJ 07974Sold
A local agent can set up tours, give advice and negotiate with sellers.
Similar homes
- $759,0004 bd2 ba-- sqft158 Maple St, New Providence Boro, NJ 07974For Sale
 MLS ID #4037249, Amy Faherty, Keller Williams Ocean Living. GSMLS
 - $799,0004 bd3 ba-- sqft638 River Rd, Chatham Twp., NJ 07928For Sale
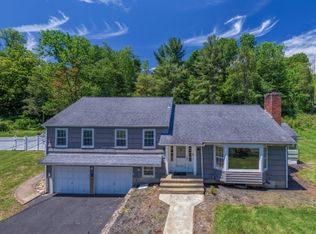 MLS ID #4030312, Scott Shuman, Keller Williams Realty. GSMLS
 - $825,0003 bd2 ba-- sqft217 Robin Hood Rd, Mountainside Boro, NJ 07092For Sale
 MLS ID #4042351, Christina Emma Bove, Keller Williams Realty. GSMLS
 - $850,0004 bd3 ba-- sqft30 Tanglewood Dr, East Hanover Twp., NJ 07936For Sale
 MLS ID #4034439, Anne Ferrante, Kl Sotheby's Int'l. Realty. GSMLS
 - $765,0004 bd3 ba2.1k sqft2 Ellam Dr, Randolph Twp., NJ 07869For SaleMLS ID #4042684, Amira Elgoneimy, Redfin Corporation. GSMLS
- $800,0004 bd2 ba-- sqft18 Yorke Rd, Mountain Lakes Boro, NJ 07046For SaleMLS ID #4042114, Uma Caldarone, Coldwell Banker Realty. GSMLS
- $799,0003 bd2 ba-- sqft1661 Ramapo Way, Scotch Plains Twp., NJ 07076For SaleMLS ID #4036845, Shari Kopla, Coldwell Banker Realty. GSMLS
- $749,0004 bd3 ba-- sqft831 Odonnell Ave, Scotch Plains Twp., NJ 07076For SaleMLS ID #4035528, George A. Castro Iv, Premier Homes. GSMLS
- $625,0002 bd2 ba-- sqft410 River Rd, Chatham Twp., NJ 07928For SaleMLS ID #4042367, Scott Shuman, Keller Williams Realty. GSMLS
- $799,9003 bd2 ba-- sqft267 Kings Rd, Madison Boro, NJ 07940For SaleMLS ID #4038001, Valarie Ellis-friedman, Re/Max Achievers. GSMLS
- $800,0005 bd3 ba-- sqft45 Gristmill Rd, Randolph Twp., NJ 07869For SaleMLS ID #4039216, Kimberly Brechka, Weichert Realtors Corp Hq. GSMLS
- $840,0004 bd3 ba2.5k sqft5 Grouse Rd, Hillsborough Twp., NJ 08844For SaleMLS ID #4042288, Richard Zygadlo, Homevue Real Estate Llc. GSMLS
- $719,9004 bd2 ba-- sqft946 Country Club Rd, Bridgewater Twp., NJ 08807For SaleMLS ID #4042411, Lana Evers, Coldwell Banker Realty. GSMLS
- $830,0004 bd3 ba2.3k sqft169 Shongum Rd, Denville Twp., NJ 07834For SaleMLS ID #4036138, Ingrid Witty, Weichert Realtors. GSMLS
- $799,9004 bd3 ba-- sqft4 Emmet Roche Dr, Montville Twp., NJ 07005For SaleMLS ID #4033605, Antje Virostek, Re/Max Select. GSMLS
- $998,0004 bd3 ba-- sqft17 Billingsley Dr, Livingston Twp., NJ 07039For SaleMLS ID #4042378, Robert Zebaida, Keller Williams Suburban Realty. GSMLS
- $749,0004 bd3 ba2.4k sqft80 Reynolds Ave, Parsippany-Troy Hills Twp., NJ 07054For SaleMLS ID #4039170, Christopher Derosa, Coldwell Banker Realty. GSMLS
- $924,7004 bd3 ba-- sqft681 Chestnut St, Long Hill Twp., NJ 07980For SaleMLS ID #4040195, Theresa Filippone, Coldwell Banker Realty. GSMLS
- $650,0004 bd3 ba2.1k sqft109 Leamoor Dr, Parsippany-Troy Hills Twp., NJ 07054For SaleMLS ID #4042296, Andrea Martone, Realty Executives Platinum. GSMLS
- $785,0004 bd3 ba-- sqft53 Nance Rd, West Orange Twp., NJ 07052For SaleMLS ID #4033628, Francesca Herron, West Of Hudson Real Estate. GSMLS
