Perfect for commuters and suburban-living, this expanded 4-bedroom, 2-bathroom bi-level home in Livingston offers an unbeatable location within short distance to the Town Center, NYC buses, and the township's top-rated schools. The spacious interior features a bright, airy great room that opens to a private deck with a retractable awning, alongside a cozy lower-level office/den anchored by a classic wood-burning fireplace and a versatile flex room. Fireplace and chimney is as-is; no known issues. The homes is complete with an oversized one-car garage equipped with a modern electric vehicle charger, this home seamlessly combines modern convenience, flexible living space, and premier suburban accessibility. Water softener as-is. The sellers are offering a 12 month home warranty to buyers.
Under contract
Price cut: $100K (7/26)
$998,000
62 Trocha Ave, Livingston Twp., NJ 07039
4beds
2,800sqft
Single Family Residence
Built in 1958
9,583 Square Feet Lot
$979,900 Zestimate®
$356/sqft
$-- HOA
What's special
Classic wood-burning fireplaceOversized one-car garageModern electric vehicle chargerVersatile flex roomSpacious interior
- 110 days
- 67
- 1
Zillow last checked:
Listing updated:
Listed by:
Anna Burbage 908-468-6835,
Coldwell Banker Realty
Source: GSMLS,MLS#: 4031859
Facts & features
Interior
Bedrooms & bathrooms
- Bedrooms: 4
- Bathrooms: 2
- Full bathrooms: 2
Primary bedroom
- Description: 1st Floor
Bedroom 1
- Level: First
- Area: 165
- Dimensions: 11 x 15
Bedroom 2
- Level: First
- Area: 100
- Dimensions: 10 x 10
Bedroom 3
- Level: First
- Area: 143
- Dimensions: 11 x 13
Bedroom 4
- Level: Ground
- Area: 168
- Dimensions: 14 x 12
Primary bathroom
- Features: Tub Shower
Dining room
- Features: Formal Dining Room
- Area: 132
- Dimensions: 11 x 12
Family room
- Level: First
- Area: 391
- Dimensions: 17 x 23
Kitchen
- Features: Breakfast Bar, Kitchen Island
- Level: First
- Area: 132
- Dimensions: 12 x 11
Living room
- Level: First
- Area: 187
- Dimensions: 11 x 17
Heating
- 1 Unit, Natural Gas
Cooling
- 1 Unit
Appliances
- Included: Carbon Monoxide Detector, Dishwasher, Dryer, Microwave, Range/Oven-Gas, Refrigerator, Washer, Water Softener Owned, Gas Water Heater
Features
- Bedroom/Office, Walkout
- Flooring: Carpet, Laminate, Tile, Wood
- Basement: None
- Number of fireplaces: 1
- Fireplace features: Family Room, Wood Burning
Interior area
- Total structure area: 2,800
- Total interior livable area: 2,800 sqft
Property
Parking
- Total spaces: 4
- Parking features: 2 Car Width, Asphalt, Oversized
- Garage spaces: 1
- Uncovered spaces: 4
Features
- Levels: Bi-Level
- Patio & porch: Deck, Patio
- Exterior features: Sidewalk
- Fencing: Metal Fence
Lot
- Size: 9,583 Square Feet
- Dimensions: 75 x 125
- Features: Level
Details
- Additional structures: Storage Shed
- Parcel number: 1610015040000000140000
Construction
Type & style
- Home type: SingleFamily
- Property subtype: Single Family Residence
Materials
- Vinyl Siding
- Foundation: Slab
- Roof: Asphalt Shingle
Condition
- Year built: 1958
Utilities & green energy
- Gas: Gas-Natural
- Sewer: Public Available
- Water: Public
- Utilities for property: Natural Gas Connected
Community & HOA
Community
- Security: Carbon Monoxide Detector
- Subdivision: Harrison
Location
- Region: Livingston
Financial & listing details
- Price per square foot: $356/sqft
- Tax assessed value: $571,000
- Annual tax amount: $14,452
- Date on market: 6/3/2026
- Exclusions: Dining room chandelier
- Ownership type: Fee Simple
Estimated market value
$979,900
$931,000 - $1.03M
$4,570/mo
Price history
| Date | Event | Price |
|---|---|---|
| 8/13/2026 | Pending sale | $998,000$356/sqft |
Source:  GSMLS #4031859 Report a problem GSMLS #4031859 Report a problem | ||
| 7/26/2026 | Price change | $998,000-9.1%$356/sqft |
Source: GSMLS #4031859 Report a problem | ||
| 6/15/2026 | Price change | $1,098,000-4.4%$392/sqft |
Source: GSMLS #4031859 Report a problem | ||
| 6/3/2026 | Listed for sale | $1,148,000+341.5%$410/sqft |
Source: GSMLS #4031859 Report a problem | ||
| 10/30/1998 | Sold | $260,000+13%$93/sqft |
Source: Public Record Report a problem | ||
| 4/13/1994 | Sold | $230,000$82/sqft |
Source: Public Record Report a problem | ||
Public tax history
| Year | Property taxes | Tax assessment |
|---|---|---|
| 2025 | $14,452 +3.5% | $571,000 |
| 2024 | $13,967 -5% | $571,000 |
| 2023 | $14,699 | $571,000 |
| 2022 | $14,699 | $571,000 |
| 2021 | $14,699 | $571,000 |
| 2020 | $14,699 +1.4% | $571,000 +1.6% |
| 2019 | $14,503 | $561,900 |
| 2018 | $14,503 +3.2% | $561,900 |
| 2017 | $14,048 +1.5% | $561,900 |
| 2016 | $13,840 +3.4% | $561,900 |
| 2015 | $13,390 +3.9% | $561,900 |
| 2014 | $12,884 +4% | $561,900 |
| 2013 | $12,384 +3% | $561,900 |
| 2012 | $12,019 +3.9% | $561,900 |
| 2011 | $11,570 +4.3% | $561,900 |
| 2010 | $11,092 -5.8% | $561,900 |
| 2009 | $11,773 +5% | $561,900 +605% |
| 2008 | $11,214 +8.7% | $79,700 |
| 2007 | $10,313 | $79,700 |
| 2006 | -- | $79,700 +32.2% |
| 2005 | -- | $60,300 |
| 2004 | $7,405 | $60,300 |
| 2003 | -- | $60,300 |
| 2002 | -- | $60,300 |
| 2001 | -- | $60,300 |
Find assessor info on the county website
Monthly payment
Est. payment
Payment breakdown
Explore the cost of this home by adjusting the details. Changes won't be saved.Climate risks
Neighborhood: 07039
Nearby schools
Schools provided by the listing agent
- Elementary: Harrison
- Middle: Heritage
- High: Livingston
Source: GSMLS. This data may not be complete. We recommend contacting the local school district to confirm school assignments for this home.
Similar homes
- $1,075,0004 bd3 ba3.3k sqft156 Kingsland Rd, Boonton Twp., NJ 07005For Sale
 MLS ID #4053368, Glen Baker, Re/Max Select. GSMLS
 - $950,0004 bd3 ba3.2k sqft4 High Mountain Trl, Lincoln Park Boro, NJ 07035For Sale
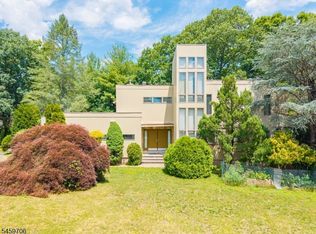 MLS ID #4051896, Nicholas Walsh, Re/Max Select. GSMLS
 - $999,0005 bd3 ba2.7k sqft472 Summit Rd, Mountainside Boro, NJ 07092For Sale
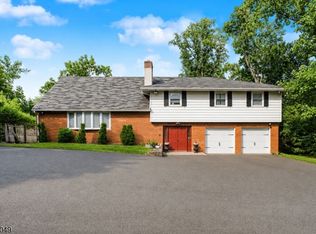 MLS ID #4046556, Anthony Lugara, M. Donato And Company. GSMLS
 - $999,9994 bd4 ba3.2k sqft70 Farmingdale Rd, Wayne Twp., NJ 07470For Sale
 MLS ID #4048394, James Conticello, Keller Williams City Life Realty. GSMLS
