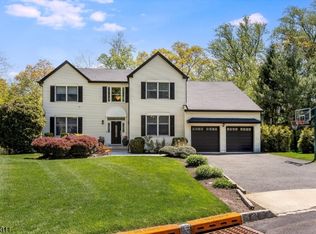
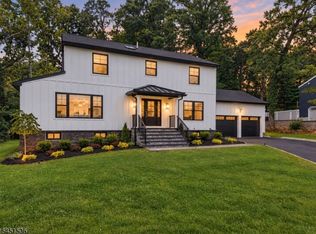
Tucked away on a quiet cul-de-sac, this beautifully updated Center Hall Colonial offers timeless style, modern upgrades, and exceptional versatility. Built in 2000 and renovated in 2020, this move-in-ready home features 5 bedrooms, 3 full and 1 half baths, and a full finished walkout basement. The renovated kitchen boasts quartz countertops, a center island, stainless steel appliances, and abundant cabinetry, opening seamlessly to the family room with a gas fireplace. Step outside to a spacious deck overlooking the private backyard with a hot tub, creating the perfect setting for entertaining or relaxing. The second level offers four spacious bedrooms, including a luxurious primary suite with two walk-in closets and a spa-like bath featuring a jetted tub and separate shower. A fifth bedroom and full bath on the ground level provide flexible space for guests, or a home office. The finished walkout basement and bonus room off the garage, currently used as a golf simulator, offer endless possibilities for recreation, fitness, work, or play. Additional highlights include a generator hookup wired to the electrical panel for added peace of mind. Ideally located near transportation and the scenic South Mountain Reservation, this exceptional home combines luxury, comfort, and convenience. Schedule your private showing today and experience everything this remarkable property has to offer.
Under contract
$1,059,000
53 Highwood Road, West Orange, NJ 07052
5beds
--sqft
Single Family Residence
Built in ----
-- sqft lot
$-- Zestimate®
$--/sqft
$-- HOA
What's special
- 74 days
- 97
- 2
Likely to sell faster than
Zillow last checked:
Listing updated:
Listed by:
Erin Yosco 973-229-5794,
Weichert Realtors, Livingston
Source: NJMLS,MLS#: 26029689
Facts & features
Interior
Bedrooms & bathrooms
- Bedrooms: 5
- Bathrooms: 3
- Full bathrooms: 3
Heating
- Natural Gas, Forced Air
Cooling
- Central Air
Features
- Flooring: Hardwood
- Basement: Finished
- Number of fireplaces: 1
- Fireplace features: 1 Fireplace, Gas
Property
Parking
- Details: Attached
Features
- Patio & porch: Deck / Patio
- Pool features: None
- View description: None
- Waterfront features: None
Lot
- Features: Cul-De-Sac
Details
- Parcel number: 220008000000200027
Construction
Type & style
- Home type: SingleFamily
- Property subtype: Single Family Residence
Materials
- Vinyl Siding
Community & HOA
Community
- Features: None
Location
- Region: West Orange
Financial & listing details
- Tax assessed value: $893,800
- Annual tax amount: $23,480
- Date on market: 8/3/2026
- Listing agreement: Exclusive Right To Sell
- Ownership: Private
Estimated market value
Not available
Estimated sales range
Not available
Not available
Price history
| Date | Event | Price |
|---|---|---|
| 8/15/2026 | Pending sale | $1,059,000 |
Source:  GSMLS #4044746 Report a problem GSMLS #4044746 Report a problem | ||
| 8/4/2026 | Listed for sale | $1,059,000+65.5% |
Source: GSMLS #4044746 Report a problem | ||
| 2/3/2020 | Sold | $640,000+0.8% |
Source: GSMLS #3603146 Report a problem | ||
| 2/1/2020 | Pending sale | $635,000 |
Source: KELLER WILLIAMS MID-TOWN DIRECT #3603146 Report a problem | ||
| 12/22/2019 | Price change | $635,000-2.2% |
Source: KELLER WILLIAMS MID-TOWN DIRECT #3603146 Report a problem | ||
| 11/27/2019 | Listed for sale | $649,000+9.1% |
Source: KELLER WILLIAMS MID-TOWN DIRECT #3603146 Report a problem | ||
| 10/26/2018 | Sold | $595,000+1.7% |
Source: GSMLS #3497333 Report a problem | ||
| 10/5/2018 | Listed for sale | $585,000 |
Source: COLDWELL BANKER REALTORS #3497333 Report a problem | ||
| 10/5/2018 | Pending sale | $585,000 |
Source: COLDWELL BANKER REALTORS #3497333 Report a problem | ||
| 8/27/2018 | Listed for sale | $585,000-1.7% |
Source: Coldwell Banker Residential Brokerage - Livingston Office #3497333 Report a problem | ||
| 8/1/2018 | Sold | $595,000-0.7% |
Source: Agent Provided Report a problem | ||
| 7/2/2011 | Listing removed | $599,000+2.4% |
Source: RE/MAX Achievers #2787212 Report a problem | ||
| 1/4/2011 | Sold | $585,000-2.3% |
Source: Public Record Report a problem | ||
| 9/23/2010 | Price change | $599,000-3.2% |
Source: RE/MAX Achievers #2787212 Report a problem | ||
| 8/19/2010 | Listed for sale | $619,000+0.7% |
Source: RE/MAX Achievers #2787212 Report a problem | ||
| 5/20/2003 | Sold | $615,000+50.4% |
Source: Public Record Report a problem | ||
| 9/10/2000 | Sold | $409,000 |
Source: Agent Provided Report a problem | ||
Public tax history
| Year | Property taxes | Tax assessment |
|---|---|---|
| 2025 | $23,480 -7.8% | $893,800 +64.4% |
| 2024 | $25,462 +5.6% | $543,600 |
| 2023 | $24,120 +1.9% | $543,600 |
| 2022 | $23,668 +1.6% | $543,600 |
| 2021 | $23,288 | $543,600 |
| 2020 | -- | $543,600 |
| 2019 | $21,951 | $543,600 |
| 2018 | $21,951 +3.8% | $543,600 |
| 2017 | $21,146 +1.9% | $543,600 |
| 2016 | $20,749 +2% | $543,600 |
| 2015 | $20,342 +2.6% | $543,600 |
| 2014 | $19,831 +4.6% | $543,600 +1.6% |
| 2013 | $18,964 +1.8% | $535,100 |
| 2012 | $18,627 -22.8% | $535,100 |
| 2011 | $24,135 +3.5% | $535,100 +187.8% |
| 2010 | $23,325 +3.5% | $185,900 |
| 2009 | $22,542 +6.5% | $185,900 |
| 2008 | $21,174 +7.5% | $185,900 |
| 2007 | $19,705 | $185,900 |
| 2006 | -- | $185,900 |
| 2005 | -- | $185,900 |
| 2004 | $17,382 | $185,900 |
| 2003 | -- | $185,900 |
| 2002 | -- | $185,900 |
| 2001 | -- | $185,900 |
Find assessor info on the county website
Monthly payment
Est. payment
Payment breakdown
Explore the cost of this home by adjusting the details. Changes won't be saved.Climate risks
Neighborhood: 07052
Similar homes
- $949,0005 bd3 ba2.8k sqft1 Syme Ave, West Orange Twp., NJ 07052For Sale
 MLS ID #4059755, Laura Dougherty-drago, Corcoran Sawyer Smith. GSMLS
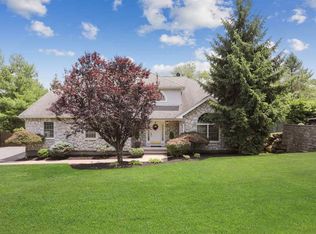
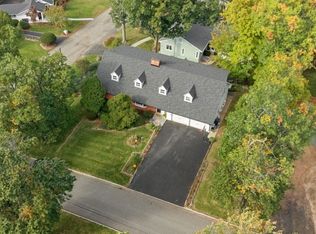
 - $1,099,0006 bd5 ba3.4k sqft39 Lessing Rd, West Orange Twp., NJ 07052For Sale
 MLS ID #4059144, Geraldine Perez, Coldwell Banker Realty. GSMLS
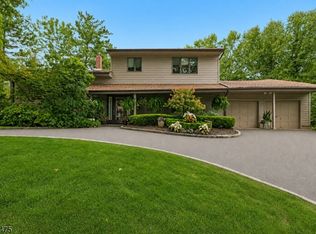
 - $950,0005 bd3 ba-- sqft1 Edgar Road, West Orange Twp., NJ 07052For Sale
 MLS ID #4054837, Bonita Areman, Coldwell Banker Realty. GSMLS
 - $1,250,0004 bd4 ba-- sqft12 Weber Rd, West Orange Twp., NJ 07052For Sale
 MLS ID #4056119, Jose Perez, Howard Hanna Rand Realty. GSMLS
 - $1,050,0004 bd2 ba-- sqft9 Trombley Drive, Livingston, NJ 07039For Sale
 MLS ID #26032431, Erin Yosco, Weichert Realtors, Livingston. NJMLS
