Welcome home to the highly sought-after St. Cloud neighborhood! Perfect for NYC commuters, this move-in-ready home offers ultimate convenience with the NYC bus and Jitney service to the train, right at the end of the road. Walk to local schools, parks, daycare, and the famous Turtle Back Zoo! Step inside to a bright, functional layout. The kitchen flows seamlessly into a sun-drenched 4-season room, lined with windows overlooking a flat, expansive backyard ideal for year-round relaxation and outdoor fun. The main level features two spacious bedrooms and a full bath, while the second floor offers two additional large bedrooms, a convenient half bath, and fantastic storage, including a walk-in cedar closet. Complete with 5-zone heating for custom comfort, a massive basement with potential for expansion, and an unbeatable location close to everything West Orange has to offer. Just unpack and enjoy!
Under contract
$675,000
8 Sheridan Ave, West Orange Twp., NJ 07052
4beds
--sqft
Single Family Residence
Built in 1952
6,534 Square Feet Lot
$-- Zestimate®
$--/sqft
$-- HOA
What's special
Massive basementBright functional layout
- 37 days
- 1,769
- 207
Likely to sell faster than
Zillow last checked:
Listing updated:
Listed by:
Ronald Cardazone 908-745-9924,
Keller Williams Realty
Source: GSMLS,MLS#: 4044475
Facts & features
Interior
Bedrooms & bathrooms
- Bedrooms: 4
- Bathrooms: 2
- Full bathrooms: 1
- 1/2 bathrooms: 1
Bedroom 1
- Level: First
- Area: 165
- Dimensions: 15 x 11
Bedroom 2
- Level: First
- Area: 120
- Dimensions: 12 x 10
Bedroom 3
- Level: Second
- Area: 225
- Dimensions: 15 x 15
Bedroom 4
- Level: Second
- Area: 169
- Dimensions: 13 x 13
Dining room
- Features: Formal Dining Room
- Level: First
- Area: 130
- Dimensions: 10 x 13
Kitchen
- Features: Not Eat-In Kitchen, Separate Dining Area
- Level: First
- Area: 140
- Dimensions: 14 x 10
Living room
- Level: First
- Area: 260
- Dimensions: 20 x 13
Basement
- Features: Storage Room
Heating
- 1 Unit, Zoned, Radiators - Hot Water, Natural Gas
Cooling
- Window Unit(s)
Appliances
- Included: Carbon Monoxide Detector, Dishwasher, Dryer, Range/Oven-Gas, Refrigerator, Washer, Gas Water Heater
Features
- Flooring: Tile, Wood
- Basement: Yes,Unfinished,Sump Pump
- Number of fireplaces: 1
- Fireplace features: Living Room, Wood Burning
Property
Parking
- Total spaces: 2
- Parking features: 1 Car Width, Attached Garage
- Attached garage spaces: 1
- Uncovered spaces: 2
Features
- Patio & porch: Patio
Lot
- Size: 6,534 Square Feet
- Dimensions: 54 x 125,8 x 125TRI IRR
Details
- Parcel number: 1622001590003000530000
Construction
Type & style
- Home type: SingleFamily
- Architectural style: Cape Cod
- Property subtype: Single Family Residence
Materials
- Aluminum Siding, Brick
- Roof: Asphalt Shingle
Condition
- Year built: 1952
Utilities & green energy
- Gas: Gas-Natural
- Sewer: Public Sewer
- Water: Public
- Utilities for property: Natural Gas Connected, Cable Connected, Garbage Included
Community & HOA
Community
- Security: Carbon Monoxide Detector
- Subdivision: St. Cloud
Location
- Region: West Orange
Financial & listing details
- Tax assessed value: $623,900
- Annual tax amount: $16,389
- Date on market: 8/3/2026
- Ownership type: Fee Simple
Estimated market value
Not available
Estimated sales range
Not available
$4,337/mo
Price history
| Date | Event | Price |
|---|---|---|
| 9/3/2026 | Pending sale | $675,000 |
Source:  GSMLS #4044475 Report a problem GSMLS #4044475 Report a problem | ||
| 8/3/2026 | Listed for sale | $675,000+92.9% |
Source: GSMLS #4044475 Report a problem | ||
| 9/10/2016 | Sold | $350,000-4.1% |
Source: GSMLS #3310985 Report a problem | ||
| 6/16/2016 | Price change | $365,000-3.9% |
Source: Weichert Realtors #3310985 Report a problem | ||
| 6/1/2016 | Listed for sale | $379,900+13.1% |
Source: Weichert Realtors #3310985 Report a problem | ||
| 11/16/2004 | Sold | $336,000 |
Source: Public Record Report a problem | ||
Public tax history
| Year | Property taxes | Tax assessment |
|---|---|---|
| 2025 | $16,390 +12% | $623,900 +99.6% |
| 2024 | $14,638 +5.6% | $312,500 |
| 2023 | $13,866 +1.9% | $312,500 |
| 2022 | $13,606 +1.6% | $312,500 |
| 2021 | $13,388 +3% | $312,500 |
| 2020 | $13,003 +3% | $312,500 |
| 2019 | $12,619 | $312,500 |
| 2018 | $12,619 +3.8% | $312,500 |
| 2017 | $12,156 +1.9% | $312,500 |
| 2016 | $11,928 +2% | $312,500 |
| 2015 | $11,694 +2.6% | $312,500 |
| 2014 | $11,400 +2.9% | $312,500 |
| 2013 | $11,075 +1.8% | $312,500 |
| 2012 | $10,878 -7.8% | $312,500 |
| 2011 | $11,802 +3.5% | $312,500 +243.8% |
| 2010 | $11,405 +3.5% | $90,900 |
| 2009 | $11,023 +6.5% | $90,900 |
| 2008 | $10,354 +7.5% | $90,900 |
| 2007 | $9,635 | $90,900 |
| 2006 | -- | $90,900 |
| 2005 | -- | $90,900 |
Find assessor info on the county website
Monthly payment
Est. payment
Payment breakdown
Explore the cost of this home by adjusting the details. Changes won't be saved.Climate risks
Neighborhood: Saint Cloud
Nearby schools
Schools provided by the listing agent
- Elementary: St Cloud
- High: W Orange
Source: GSMLS. This data may not be complete. We recommend contacting the local school district to confirm school assignments for this home.

Similar homes
- $795,0004 bd2 ba-- sqft373 Saint Cloud Ave, West Orange Twp., NJ 07052For Sale
 MLS ID #4051557, Debbie A Rybka, Coldwell Banker Realty. GSMLS
 - $649,0003 bd2 ba-- sqft717 Prospect Ave, West Orange Twp., NJ 07052For Sale
 MLS ID #4049528, Dana Kelly, Prominent Properties Sir. GSMLS
 - $685,0003 bd3 ba1.9k sqft12 Nottingham Rd, West Orange Twp., NJ 07052For Sale
 MLS ID #4044055, Tracy H. Mays, Weichert Realtors. GSMLS
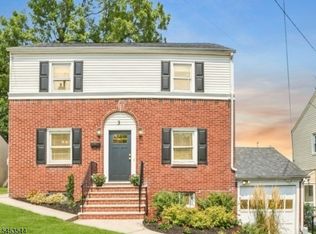
 - $675,0003 bd2 ba-- sqft3 Orange Heights Ave, West Orange Twp., NJ 07052For Sale
 MLS ID #4046751, Blossom Vernon, Bhhs Jordan Baris Realty. GSMLS
