Picture perfect! This beautifully updated home offers an incredible open floor plan designed for both everyday living and effortless entertaining. The gorgeous kitchen flows seamlessly into the dining and family rooms, while a charming den with sliding doors opens to a huge deck overlooking the fabulous flat, fenced-in yard.Upstairs, you'll find three spacious bedrooms and an updated full bath with double sinks. The versatile lower level offers even more living space, perfect for a home office, playroom, gym or guest area, along with a full bathroom and laundry room.Add in a one-car garage, fantastic outdoor space, a bright, updated interior, and an unbeatable location just one block from the free jitney to the NYC train, with a bus to NYC Port Authority right on the corner, plus less than a mile to South Mountain Reservation and the waterfront. This home truly has it all. Move right in and enjoy! Chimney and flue are being conveyed "as is.
Under contract
$649,000
717 Prospect Ave, West Orange Twp., NJ 07052
3beds
--sqft
Single Family Residence
Built in 1955
5,227 Square Feet Lot
$-- Zestimate®
$--/sqft
$-- HOA
What's special
Gorgeous kitchenOne-car garageBeautifully updated homeFantastic outdoor spaceBright updated interiorThree spacious bedroomsIncredible open floor plan
- 55 days
- 154
- 1
Likely to sell faster than
Zillow last checked:
Listing updated:
Listed by:
Dana Kelly 609-947-4493,
Prominent Properties Sir,
Kim Cannon
Source: GSMLS,MLS#: 4049528
Facts & features
Interior
Bedrooms & bathrooms
- Bedrooms: 3
- Bathrooms: 2
- Full bathrooms: 2
Bedroom 1
- Level: Second
- Area: 195
- Dimensions: 15 x 13
Bedroom 2
- Level: Second
- Area: 168
- Dimensions: 14 x 12
Bedroom 3
- Level: Second
- Area: 9
- Dimensions: 1 x 9
Dining room
- Level: First
- Area: 117
- Dimensions: 13 x 9
Family room
- Level: First
- Area: 266
- Dimensions: 19 x 14
Kitchen
- Features: Kitchen Island
- Level: First
- Area: 130
- Dimensions: 13 x 10
Heating
- 1 Unit, Baseboard - Hotwater, Zoned, Natural Gas
Cooling
- 1 Unit, Attic Fan, Central Air
Appliances
- Included: Carbon Monoxide Detector, Dishwasher, Dryer, Microwave, Range/Oven-Gas, Refrigerator, Washer, Gas Water Heater
- Laundry: Ground Level
Features
- Bath(s) Other, Rec Room
- Flooring: Laminate, Wood
- Windows: Blinds
- Basement: None
- Number of fireplaces: 1
- Fireplace features: Ventless
Property
Parking
- Total spaces: 1
- Parking features: 2 Car Width, Asphalt, Attached Garage
- Attached garage spaces: 1
Features
- Levels: Multi/Split,Split Level
- Patio & porch: Deck, Patio
- Exterior features: Curbs
Lot
- Size: 5,227 Square Feet
- Dimensions: 53.88 x 94
- Features: Level
Details
- Parcel number: 1622000560000000060000
- Zoning description: RES
Construction
Type & style
- Home type: SingleFamily
- Property subtype: Single Family Residence
Materials
- Brick, Vinyl Siding
- Roof: Asphalt Shingle
Condition
- Year built: 1955
Utilities & green energy
- Gas: Gas-Natural
- Sewer: Public Sewer
- Water: Public
- Utilities for property: Electricity Connected, Natural Gas Connected, Cable Available, Garbage Included
Community & HOA
Community
- Security: Carbon Monoxide Detector(s), Carbon Monoxide Detector
- Subdivision: St. Cloud
Location
- Region: West Orange
Financial & listing details
- Tax assessed value: $509,600
- Annual tax amount: $13,387
- Date on market: 8/29/2026
- Ownership type: Fee Simple
- Electric utility on property: Yes
Estimated market value
Not available
Estimated sales range
Not available
$3,811/mo
Price history
| Date | Event | Price |
|---|---|---|
| 9/17/2026 | Pending sale | $649,000 |
Source:  GSMLS #4049528 Report a problem GSMLS #4049528 Report a problem | ||
| 8/29/2026 | Listed for sale | $649,000+80.3% |
Source: GSMLS #4049528 Report a problem | ||
| 3/29/2017 | Sold | $360,000+2.9% |
Source: GSMLS #3362909 Report a problem | ||
| 2/7/2017 | Listed for sale | $350,000+3.2% |
Source: KELLER WILLIAMS SUBURBAN REALTY #3362909 Report a problem | ||
| 6/8/2004 | Sold | $339,000+121.6% |
Source: Public Record Report a problem | ||
| 1/5/1996 | Sold | $153,000 |
Source: Public Record Report a problem | ||
Public tax history
| Year | Property taxes | Tax assessment |
|---|---|---|
| 2025 | $13,387 +5.7% | $509,600 +88.5% |
| 2024 | $12,666 +5.6% | $270,400 |
| 2023 | $11,998 +1.9% | $270,400 |
| 2022 | $11,773 +1.6% | $270,400 |
| 2021 | $11,584 +3% | $270,400 |
| 2020 | $11,251 +3% | $270,400 |
| 2019 | $10,919 | $270,400 +3.6% |
| 2018 | $10,919 +7.5% | $261,000 |
| 2017 | $10,153 +1.9% | $261,000 |
| 2016 | $9,962 +2% | $261,000 |
| 2015 | $9,767 +2.6% | $261,000 |
| 2014 | $9,521 -8.6% | $261,000 |
| 2013 | $10,412 +1.8% | $261,000 -11.2% |
| 2012 | $10,227 +10.8% | $293,800 |
| 2011 | $9,231 +3.5% | $293,800 +313.2% |
| 2010 | $8,921 +3.5% | $71,100 |
| 2009 | $8,622 +6.5% | $71,100 |
| 2008 | $8,098 +7.5% | $71,100 |
| 2007 | $7,537 | $71,100 |
| 2006 | -- | $71,100 |
| 2005 | -- | $71,100 |
| 2004 | $6,648 | $71,100 |
| 2003 | -- | $71,100 |
| 2002 | -- | $71,100 |
| 2001 | -- | $71,100 |
Find assessor info on the county website
Monthly payment
Est. payment
Payment breakdown
Explore the cost of this home by adjusting the details. Changes won't be saved.Climate risks
Neighborhood: Saint Cloud
Nearby schools
Schools provided by the listing agent
- Elementary: Gregory
- Middle: Roosevelt
- High: W Orange
Source: GSMLS. This data may not be complete. We recommend contacting the local school district to confirm school assignments for this home.
- $705,700-- bd-- ba1.5k sqft714 Prospect Ave, West Orange, NJ 07052Off Market
- $757,800-- bd-- ba1.7k sqft718 Prospect Ave, West Orange, NJ 07052Off Market
- $640,600-- bd-- ba1.5k sqft715 Prospect Ave, West Orange, NJ 07052Off Market
- $753,2004 bd3 ba1.8k sqft713 Prospect Ave, West Orange, NJ 07052Off Market

Similar homes
- $599,0003 bd2 ba-- sqft3 Orange Heights Ave, West Orange Twp., NJ 07052For Sale
 MLS ID #4046751, Blossom Vernon, Bhhs Jordan Baris Realty. GSMLS
 - $600,0005 bd2 ba-- sqft31 Glenview Dr, West Orange Twp., NJ 07052For Sale
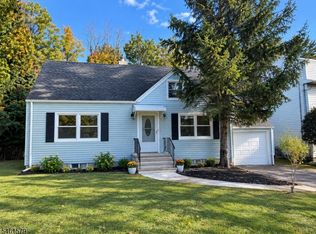 MLS ID #4057017, Mark Slade, Keller Williams Mid-Town Direct. GSMLS
 - $615,0004 bd2 ba-- sqft44 Sunnyside Rd, West Orange Twp., NJ 07052For Sale
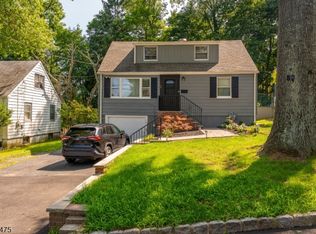 MLS ID #4050733, Sam S. Sauveur, Gold Standard Realty. GSMLS
 - $949,0005 bd3 ba2.8k sqft1 Syme Ave, West Orange Twp., NJ 07052For Sale
 MLS ID #4059755, Laura Dougherty-drago, Corcoran Sawyer Smith. GSMLS
