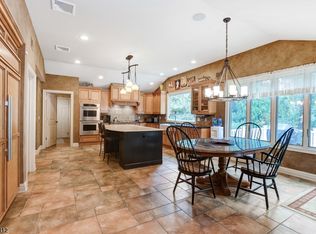
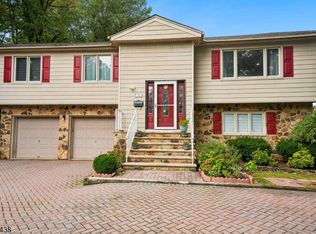
Totally renovated custom home in one of West Orange's most desirable neighborhoods, offering generous living space, a flexible floor plan and wonderful indoor-outdoor flow. Step into the bright foyer & an expansive living & dining area, anchored by a beautiful gas fireplace & lined with doors opening directly onto an oversized deck. The updated kitchen features crisp white cabinetry, newer appliances & abundant counter space. A few steps up are three generously sized bedrooms & two full baths. The spacious primary suite features a spa-like bath with a double-sink vanity, jetted tub & large walk-in shower. A few steps down, the walk-out family room provides another inviting place to gather, with a second gas fireplace & powder room. The lower level adds even more versatility, with dedicated office space, an enormous bonus room & its own beautifully updated full bath ideal for guests, recreation, a gym or whatever suits your lifestyle. Outside, the fully fenced yard & HUGE deck create a fantastic extension of the living space, whether you're entertaining, dining outdoors or simply relaxing at home. Thoughtful updates include a new roof, new hot water heater, dual-zone heating & cooling, built-in home entertainment system & two gas fireplaces. Add an easy NYC commute (bus from Northfield Ave to NYC in approx. 45 mins), nearby shopping & dining, and a location bordering downtown Livingston, and this home truly delivers on space, convenience and location.
Under contract
$749,000
40 Herbert Ter, West Orange Twp., NJ 07052
3beds
--sqft
Single Family Residence
Built in 1984
10,018 Square Feet Lot
$-- Zestimate®
$--/sqft
$-- HOA
What's special
Second gas fireplaceTwo gas fireplacesUpdated kitchenBeautiful gas fireplaceDouble-sink vanityPowder roomBuilt-in home entertainment system
- 31 days
- 1,316
- 91
Zillow last checked:
Listing updated:
Listed by:
Rehana Deshpande 917-497-5951,
Weichert Realtors
Source: GSMLS,MLS#: 4053081
Facts & features
Interior
Bedrooms & bathrooms
- Bedrooms: 3
- Bathrooms: 4
- Full bathrooms: 3
- 1/2 bathrooms: 1
Primary bedroom
- Description: Full Bath, Walk-In Closet
Bedroom 1
- Level: Second
Bedroom 2
- Level: Second
Bedroom 3
- Level: Second
Primary bathroom
- Features: Stall Shower
Dining room
- Level: First
Family room
- Level: Ground
Kitchen
- Features: Eat-in Kitchen
- Level: First
Living room
- Level: First
Basement
- Features: Bath(s) Other, Great Room, Office
Heating
- 2 Units, Forced Air, Natural Gas
Cooling
- 2 Units, Central Air
Appliances
- Included: Carbon Monoxide Detector, Dishwasher, Dryer, Kitchen Exhaust Fan, Microwave, Range/Oven-Gas, Refrigerator, Washer
Features
- Great Room, Office, Family Room, Walkout
- Flooring: Carpet, Wood
- Basement: Yes,Finished,Full
- Number of fireplaces: 2
- Fireplace features: Family Room, Living Room
Property
Parking
- Total spaces: 5
- Parking features: 2 Car Width, Attached Garage
- Attached garage spaces: 2
- Uncovered spaces: 5
Features
- Patio & porch: Deck
- Has spa: Yes
- Spa features: Bath
- Fencing: Wood
Lot
- Size: 10,018 Square Feet
- Dimensions: 97 x 104
Details
- Parcel number: 1622001660004000400000
Construction
Type & style
- Home type: SingleFamily
- Architectural style: Custom Home
- Property subtype: Single Family Residence
Materials
- Brick, Vertical Siding
- Roof: Asphalt Shingle
Condition
- Year built: 1984
Utilities & green energy
- Gas: Gas-Natural
- Sewer: Public Sewer
- Water: Public
- Utilities for property: Underground Utilities, Natural Gas Connected, Cable Available, Fiber Optic Available, Garbage Included
Community & HOA
Community
- Security: Carbon Monoxide Detector
Location
- Region: West Orange
Financial & listing details
- Tax assessed value: $788,000
- Annual tax amount: $20,700
- Date on market: 9/16/2026
- Ownership type: Fee Simple
Estimated market value
Not available
Estimated sales range
Not available
$4,541/mo
Price history
| Date | Event | Price |
|---|---|---|
| 9/24/2026 | Pending sale | $749,000 |
Source:  GSMLS #4053081 Report a problem GSMLS #4053081 Report a problem | ||
| 9/16/2026 | Listed for sale | $749,000+32.8% |
Source: GSMLS #4053081 Report a problem | ||
| 6/5/2018 | Sold | $564,000+0.9% |
Source: GSMLS #3457592 Report a problem | ||
| 4/10/2018 | Pending sale | $559,000 |
Source: Keller Williams Realty Premier Properties #3457592 Report a problem | ||
| 4/2/2018 | Listed for sale | $559,000+7.1% |
Source: KELLER WILLIAMS REALTY #3457592 Report a problem | ||
| 10/19/2015 | Sold | $522,000-3.2% |
Source: GSMLS #3228447 Report a problem | ||
| 6/5/2015 | Listed for sale | $539,000+56.2% |
Source: Coldwell Banker Residential Brokerage - Livingston Office #3228447 Report a problem | ||
| 12/27/1999 | Sold | $345,000+15% |
Source: Public Record Report a problem | ||
| 2/29/1996 | Sold | $300,000 |
Source: Public Record Report a problem | ||
Public tax history
| Year | Property taxes | Tax assessment |
|---|---|---|
| 2025 | $20,701 +8.5% | $788,000 +93.5% |
| 2024 | $19,078 +5.6% | $407,300 |
| 2023 | $18,072 +1.9% | $407,300 |
| 2022 | $17,734 +0.5% | $407,300 |
| 2021 | $17,644 +4.1% | $407,300 |
| 2020 | $16,948 +3% | $407,300 |
| 2019 | $16,447 | $407,300 |
| 2018 | $16,447 +3.8% | $407,300 |
| 2017 | $15,844 +1.9% | $407,300 |
| 2016 | $15,547 +2% | $407,300 |
| 2015 | $15,241 +2.6% | $407,300 |
| 2014 | $14,858 +2.9% | $407,300 |
| 2013 | $14,435 +1.8% | $407,300 |
| 2012 | $14,178 -19.6% | $407,300 |
| 2011 | $17,644 +3.5% | $407,300 +199.7% |
| 2010 | $17,051 +3.5% | $135,900 |
| 2009 | $16,479 +6.5% | $135,900 |
| 2008 | $15,479 +7.5% | $135,900 |
| 2007 | $14,405 | $135,900 |
Find assessor info on the county website
Monthly payment
Est. payment
Payment breakdown
Explore the cost of this home by adjusting the details. Changes won't be saved.Climate risks
Neighborhood: 07052
Nearby schools
Schools provided by the listing agent
- Elementary: St Cloud
- High: W Orange
Source: GSMLS. This data may not be complete. We recommend contacting the local school district to confirm school assignments for this home.

Similar homes
- $739,0005 bd3 ba2.8k sqft36 Curtis Avenue, West Orange Twp., NJ 07052For Sale
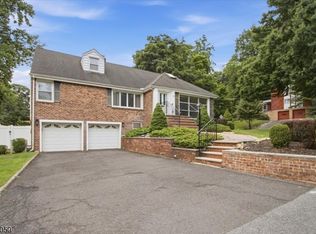 MLS ID #4050895, Necker Jean, Jeanius Realty. GSMLS
 - $1,099,0006 bd5 ba3.4k sqft39 Lessing Rd, West Orange Twp., NJ 07052For Sale
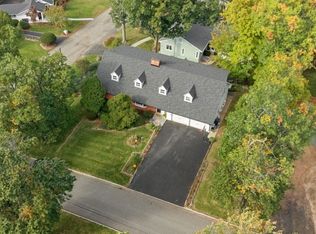 MLS ID #4059144, Geraldine Perez, Coldwell Banker Realty. GSMLS
 - $740,0004 bd4 ba-- sqft15 Camelot Way, Parsippany-Troy Hills Twp., NJ 07054For Sale
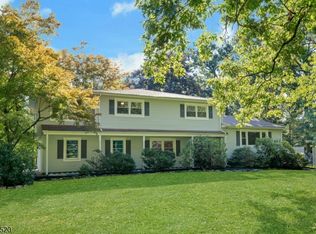 MLS ID #4059269, Sueanne Sylvester, Coldwell Banker Realty. GSMLS
 - $770,0003 bd3 ba-- sqft564 Mountain Ave, Springfield Twp., NJ 07081For Sale
 MLS ID #4057245, Daniel Montano, Signature Realty Nj. GSMLS
