
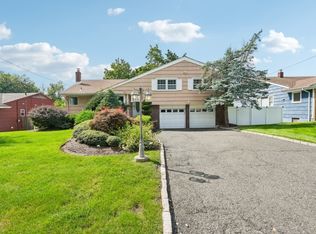
GREAT LOCATION, WALK TO SCHOOLS. THIS HOME IS AN EXPANDED CAPE COD, WELL KEPT 4 BEDROOM 2 FULL BATH, 1 CAR GARAGE. MASTER BEDROOM 1ST FLOOR, LOCATED ON A VERY QUIET DEAD END STREET WITH A SPACIOUS BACKYARD. UPDATED, NEW ROOF, WINDOWS WITH LIFETIME WARRENTY.
Active
$789,000
18 Manor Rd, Livingston Twp., NJ 07039
4beds
--sqft
Single Family Residence
Built in 1949
7,405 Square Feet Lot
$800,700 Zestimate®
$--/sqft
$-- HOA
What's special
Expanded cape codSpacious backyardNew roof
- 48 days
- 3,025
- 143
Zillow last checked:
Listing updated:
Listed by:
Dana Dang 973-698-1004,
Garden Home Realty
Source: GSMLS,MLS#: 4044753
Facts & features
Interior
Bedrooms & bathrooms
- Bedrooms: 4
- Bathrooms: 2
- Full bathrooms: 2
Primary bedroom
- Description: Full Bath
Bedroom 1
- Level: First
- Area: 182
- Dimensions: 14 x 13
Bedroom 2
- Level: Second
- Area: 154
- Dimensions: 14 x 11
Bedroom 3
- Level: Second
- Area: 132
- Dimensions: 12 x 11
Bedroom 4
- Level: Second
- Area: 104
- Dimensions: 13 x 8
Dining room
- Features: Formal Dining Room
- Level: First
- Area: 154
- Dimensions: 14 x 11
Kitchen
- Features: Eat-in Kitchen
- Level: First
- Area: 70
- Dimensions: 10 x 7
Living room
- Level: First
- Area: 198
- Dimensions: 18 x 11
Heating
- 1 Unit, Baseboard - Hotwater, Zoned, Natural Gas
Cooling
- 1 Unit, Central Air
Appliances
- Included: Carbon Monoxide Detector, Dryer, Range/Oven-Gas, Refrigerator, Gas Water Heater
Features
- Flooring: Carpet, Wood
- Windows: Thermal Windows/Doors, Blinds
- Basement: None
- Has fireplace: No
Property
Parking
- Total spaces: 2
- Parking features: 2 Car Width, Attached Garage
- Attached garage spaces: 1
- Uncovered spaces: 2
Features
- Fencing: Wood
Lot
- Size: 7,405 Square Feet
- Dimensions: 62 x 122
- Features: Level
Details
- Parcel number: 1610045050000000760000
Construction
Type & style
- Home type: SingleFamily
- Architectural style: Cape Cod
- Property subtype: Single Family Residence
Materials
- Vinyl Siding
- Roof: Asphalt Shingle
Condition
- Year built: 1949
- Major remodel year: 2017
Utilities & green energy
- Gas: Gas-Natural
- Sewer: Public Sewer
- Water: Public
- Utilities for property: Electricity Connected, Natural Gas Connected
Community & HOA
Community
- Security: Carbon Monoxide Detector
Location
- Region: Livingston
Financial & listing details
- Tax assessed value: $430,100
- Annual tax amount: $10,885
- Date on market: 8/13/2026
- Ownership type: Fee Simple
- Electric utility on property: Yes
Estimated market value
$800,700
$761,000 - $841,000
$4,860/mo
Price history
| Date | Event | Price |
|---|---|---|
| 8/5/2026 | Listed for sale | $789,000+119.8% |
Source:  NJMLS #26029530 Report a problem NJMLS #26029530 Report a problem | ||
| 10/23/2023 | Listing removed | -- |
Source:  GSMLS #3861979 Report a problem GSMLS #3861979 Report a problem | ||
| 10/6/2023 | Price change | $3,700-2.6% |
Source: GSMLS #3861979 Report a problem | ||
| 8/29/2023 | Listed for rent | $3,800+52% |
Source: GSMLS #3861979 Report a problem | ||
| 9/18/2015 | Listing removed | $2,500 |
Source: Coldwell Banker Residential Brokerage - Livingston Office #3250655 Report a problem | ||
| 9/4/2015 | Listed for rent | $2,500 |
Source: Coldwell Banker Residential Brokerage - Livingston Office #3250655 Report a problem | ||
| 12/9/2012 | Listing removed | $359,000 |
Source: Keller Williams Suburban Realty Report a problem | ||
| 11/9/2012 | Listed for sale | $359,000+8.8% |
Source: Keller Williams Suburban Realty Report a problem | ||
| 2/28/2012 | Sold | $330,000-8.1% |
Source:  GSMLS #2902661 Report a problem GSMLS #2902661 Report a problem | ||
| 1/31/2012 | Listed for sale | $359,000 |
Source: Keller Williams Suburban Realty #2902661 Report a problem | ||
| 12/21/2011 | Listing removed | $359,000 |
Source: Keller Williams Suburban Realty #2902661 Report a problem | ||
| 12/2/2011 | Price change | $359,000-7.9% |
Source: Keller Williams Suburban Realty #2902661 Report a problem | ||
| 4/1/2011 | Listed for sale | $389,900 |
Source: Orange Key Realty #18808 Report a problem | ||
| 2/25/2011 | Listing removed | $389,900 |
Source: Orange Key Realty #18808 Report a problem | ||
| 6/22/2010 | Listed for sale | $389,900 |
Source: Orange Key Realty Report a problem | ||
Public tax history
| Year | Property taxes | Tax assessment |
|---|---|---|
| 2025 | $10,886 +3.5% | $430,100 |
| 2024 | $10,520 +4.8% | $430,100 |
| 2023 | $10,034 +0.8% | $430,100 |
| 2022 | $9,953 +1.9% | $430,100 |
| 2021 | $9,768 +7.7% | $430,100 |
| 2020 | $9,070 +6.2% | $430,100 +24.1% |
| 2019 | $8,541 | $346,700 |
| 2018 | $8,541 -1.5% | $346,700 |
| 2017 | $8,668 +1.5% | $346,700 |
| 2016 | $8,539 +3.4% | $346,700 |
| 2015 | $8,262 +3.9% | $346,700 |
| 2014 | $7,950 +4% | $346,700 |
| 2013 | $7,641 +3% | $346,700 |
| 2012 | $7,416 +3.9% | $346,700 |
| 2011 | $7,139 +4.3% | $346,700 |
| 2010 | $6,844 -1.8% | $346,700 |
| 2009 | $6,972 +5% | $346,700 +634.5% |
| 2008 | $6,641 +8.7% | $47,200 |
| 2007 | $6,108 | $47,200 |
| 2006 | -- | $47,200 |
| 2005 | -- | $47,200 |
| 2004 | $5,796 | $47,200 |
| 2003 | -- | $47,200 |
| 2002 | -- | $47,200 |
| 2001 | -- | $47,200 |
Find assessor info on the county website
Monthly payment
Est. payment
Payment breakdown
Explore the cost of this home by adjusting the details. Changes won't be saved.Climate risks
Neighborhood: Northfield
Nearby schools
Schools provided by the listing agent
- Elementary: Livingston
- Middle: Livingston
- High: Livingston
Source: GSMLS. This data may not be complete. We recommend contacting the local school district to confirm school assignments for this home.
Similar homes
- $839,0003 bd2 ba-- sqft26 W Lawn Rd, Livingston Twp., NJ 07039For Sale
 MLS ID #4037092, Ji Eun Go, Exp Realty, Llc. GSMLS
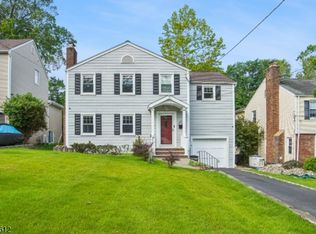
 - $875,0003 bd2 ba-- sqft47 W Lawn Rd, Livingston Twp., NJ 07039For Sale
 MLS ID #4040203, Robert Zebaida, Keller Williams Suburban Realty. GSMLS
 - $795,0004 bd2 ba-- sqft373 Saint Cloud Ave, West Orange Twp., NJ 07052For Sale
 MLS ID #4051557, Debbie A Rybka, Coldwell Banker Realty. GSMLS
 - $729,0004 bd3 ba2k sqft3 Wedgewood Dr, West Orange Twp., NJ 07052For Sale
 MLS ID #4051817, Daniel Buchsbaum, Bhhs Fox & Roach. GSMLS
 - $759,0004 bd3 ba-- sqft33 Oak Avenue, Pequannock Township, NJ 07440For Sale
 MLS ID #26035072, Yusuf Gulal, Alexander Anderson Real Estate Group. NJMLS
