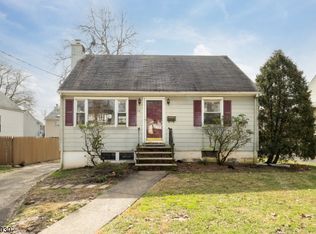
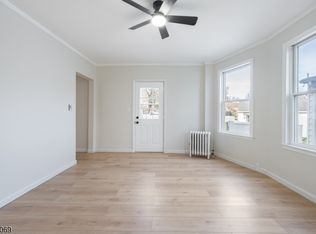
Rare opportunity to own a completely renovated, move-in-ready single-family home in Summit for under $800,000. Offering 3 bedrooms, a finished lower level, private fenced yard, and oversized two-car garage, 69 Broad Street delivers exceptional value just minutes from downtown Summit and Midtown Direct service to NYC.This beautifully updated Cape Cod combines modern finishes with a functional, flexible floor plan. The sun-filled living room features refinished hardwood floors, recessed lighting, and oversized windows, and flows into the renovated kitchen with custom cabinetry, quartz countertops, designer tile backsplash, stainless steel appliances, and dining area. A bright sunroom provides additional living space overlooking the backyard.The first floor offers two bedrooms and an updated full bath, while the second floor features a spacious primary bedroom. The finished lower level includes a large recreation room, two additional finished areas, powder room, and laundry area.Outside, enjoy professionally landscaped grounds, a private fenced backyard, patio, and oversized detached two-car garage. The garage and private driveway are conveniently accessed from Dayton Road. Ideally located near downtown Summit, NYC train service, parks, shopping, dining, and top-rated schools.
Active
$799,000
69 Broad St, Summit City, NJ 07901
3beds
--sqft
Single Family Residence
Built in 1955
6,534 Square Feet Lot
$-- Zestimate®
$--/sqft
$-- HOA
What's special
Modern finishesOversized detached two-car garageBright sunroomFinished lower levelRecessed lightingProfessionally landscaped groundsOversized two-car garage
- 51 days
- 1,152
- 59
Zillow last checked:
Listing updated:
Listed by:
Jason Forster 908-522-9100,
Proventus Properties, Llc.
Source: GSMLS,MLS#: 4046835
Facts & features
Interior
Bedrooms & bathrooms
- Bedrooms: 3
- Bathrooms: 2
- Full bathrooms: 1
- 1/2 bathrooms: 1
Bedroom 1
- Level: Second
- Area: 406
- Dimensions: 29 x 14
Bedroom 2
- Level: First
- Area: 144
- Dimensions: 12 x 12
Bedroom 3
- Level: First
- Area: 110
- Dimensions: 11 x 10
Family room
- Level: Basement
- Area: 240
- Dimensions: 16 x 15
Kitchen
- Features: Eat-in Kitchen
- Level: First
- Area: 143
- Dimensions: 13 x 11
Living room
- Level: First
- Area: 204
- Dimensions: 17 x 12
Basement
- Features: FamilyRm, GameRoom, PowderRm, RecRoom, Storage
Heating
- Radiators - Steam, Natural Gas
Cooling
- 1 Unit, Central Air
Appliances
- Included: Dishwasher, Microwave, Range/Oven-Gas, Refrigerator, Gas Water Heater
Features
- Rec Room, Game Room
- Flooring: Carpet, Wood
- Basement: Yes,Finished,Full
- Has fireplace: No
Property
Parking
- Total spaces: 2
- Parking features: 2 Car Width, Asphalt, Detached Garage, Garage Door Opener, Oversized
- Garage spaces: 2
Features
- Patio & porch: Patio
Lot
- Size: 6,534 Square Feet
- Dimensions: .148
Details
- Parcel number: 2918036040000000040000
Construction
Type & style
- Home type: SingleFamily
- Architectural style: Cape Cod
- Property subtype: Single Family Residence
Materials
- Vinyl Siding
- Roof: Asphalt Shingle
Condition
- Year built: 1955
Utilities & green energy
- Gas: Gas-Natural
- Sewer: Public Sewer
- Water: Public
- Utilities for property: Electricity Connected, Natural Gas Connected
Community & HOA
Location
- Region: Summit
Financial & listing details
- Tax assessed value: $167,000
- Annual tax amount: $7,466
- Date on market: 8/14/2026
- Ownership type: Fee Simple
- Electric utility on property: Yes
Estimated market value
Not available
Estimated sales range
Not available
Not available
Price history
| Date | Event | Price |
|---|---|---|
| 10/1/2026 | Listed for sale | $799,000 |
Source:  GSMLS #4046835 Report a problem GSMLS #4046835 Report a problem | ||
| 9/16/2026 | Pending sale | $799,000 |
Source: GSMLS #4046835 Report a problem | ||
| 8/14/2026 | Listed for sale | $799,000+102.3% |
Source: GSMLS #4046835 Report a problem | ||
| 12/20/2019 | Listing removed | $2,700 |
Source: MAXAVENUE, LLC #3599701 Report a problem | ||
| 11/8/2019 | Price change | $2,700-5.3% |
Source: MAXAVENUE, LLC #3599701 Report a problem | ||
| 8/26/2019 | Price change | $2,850-5% |
Source: MAXAVENUE, LLC #3551727 Report a problem | ||
| 4/29/2019 | Listed for rent | $3,000+9.1% |
Source: MAXAVENUE, LLC #3551727 Report a problem | ||
| 3/31/2017 | Listing removed | $2,750 |
Source: MAXAVENUE, LLC #3356409 Report a problem | ||
| 3/4/2017 | Listed for rent | $2,750 |
Source: MAXAVENUE, LLC #3356409 Report a problem | ||
| 12/28/2016 | Sold | $395,000+71.7% |
Source: GSMLS #3355922 Report a problem | ||
| 5/30/2001 | Sold | $230,000 |
Source: Public Record Report a problem | ||
Public tax history
| Year | Property taxes | Tax assessment |
|---|---|---|
| 2025 | $7,275 | $167,000 |
| 2024 | $7,275 +0.7% | $167,000 |
| 2023 | $7,226 +1% | $167,000 |
| 2022 | $7,153 -0.8% | $167,000 |
| 2021 | $7,209 -1.1% | $167,000 |
| 2020 | $7,290 +0.6% | $167,000 |
| 2019 | $7,243 +9% | $167,000 |
| 2018 | $6,644 +1.5% | $167,000 +9.7% |
| 2017 | $6,546 +2% | $152,200 |
| 2016 | $6,418 +2.7% | $152,200 |
| 2015 | $6,252 +1.1% | $152,200 |
| 2014 | $6,182 +6.1% | $152,200 |
| 2012 | $5,828 +2.4% | $152,200 |
| 2011 | $5,691 +4.2% | $152,200 |
| 2010 | $5,462 +4.5% | $152,200 |
| 2009 | $5,228 | $152,200 |
| 2008 | -- | $152,200 |
| 2007 | $5,032 | $152,200 |
| 2006 | -- | $152,200 |
| 2005 | -- | $152,200 |
| 2004 | -- | $152,200 |
| 2003 | -- | $152,200 |
| 2002 | -- | $152,200 |
| 2001 | -- | $152,200 |
Find assessor info on the county website
Monthly payment
Est. payment
Payment breakdown
Explore the cost of this home by adjusting the details. Changes won't be saved.Climate risks
Neighborhood: 07901
Nearby schools
Schools provided by the listing agent
- Middle: Summit Ms
- High: Summit Hs
Source: GSMLS. This data may not be complete. We recommend contacting the local school district to confirm school assignments for this home.
Similar homes
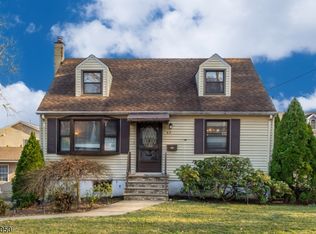
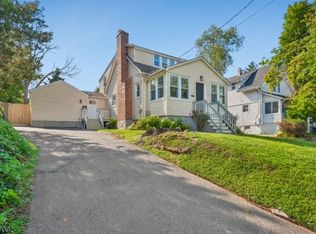
- $799,0004 bd3 ba-- sqft139 Union Ave, New Providence Boro, NJ 07974For Sale
 MLS ID #4050433, Deborah Silberstein, Bhhs Fox & Roach. GSMLS
 - $825,0003 bd1 ba-- sqft50 Mountainview Rd, Chatham Twp., NJ 07928For Sale
 MLS ID #4045698, Diana M. Curtis, Exp Realty, Llc. GSMLS
 - $839,0003 bd2 ba-- sqft26 W Lawn Road, Livingston, NJ 07039For Sale

 MLS ID #26036613, Ji Eun Go, EXP Realty, LLC - Englewood Cliffs. NJMLS
 - $795,0004 bd2 ba-- sqft373 Saint Cloud Ave, West Orange Twp., NJ 07052For Sale
 MLS ID #4051557, Debbie A Rybka, Coldwell Banker Realty. GSMLS
